755 Conestee Drive
755 Conestee Drive
755 Conestee Drive
755 Conestee Drive
755 Conestee Drive
755 Conestee Drive
755 Conestee Drive
755 Conestee Drive
755 Conestee Drive
755 Conestee Drive
755 Conestee Drive
755 Conestee Drive
755 Conestee Drive
755 Conestee Drive
755 Conestee Drive
755 Conestee Drive
755 Conestee Drive
755 Conestee Drive
755 Conestee Drive
755 Conestee Drive
755 Conestee Drive
755 Conestee Drive
755 Conestee Drive
755 Conestee Drive
755 Conestee Drive
755 Conestee Drive
SEE ALL PHOTOS
755 Conestee Drive
755 Conestee Drive
755 Conestee Drive
755 Conestee Drive
755 Conestee Drive
755 Conestee Drive
755 Conestee Drive
755 Conestee Drive
755 Conestee Drive
755 Conestee Drive
755 Conestee Drive
755 Conestee Drive
755 Conestee Drive
755 Conestee Drive
755 Conestee Drive
755 Conestee Drive
755 Conestee Drive
755 Conestee Drive
755 Conestee Drive
755 Conestee Drive
755 Conestee Drive
755 Conestee Drive
755 Conestee Drive
755 Conestee Drive
755 Conestee Drive
755 Conestee Drive
Sold

755 Conestee Drive

755 Conestee Drive, Melbourne, FL 32904

$365,000
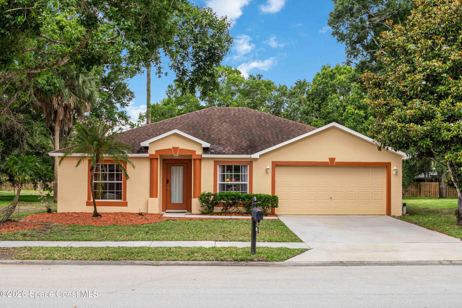
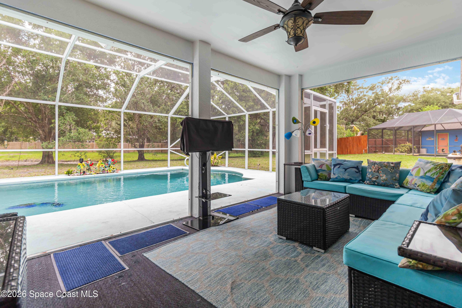
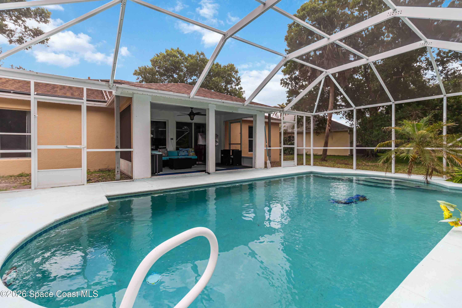
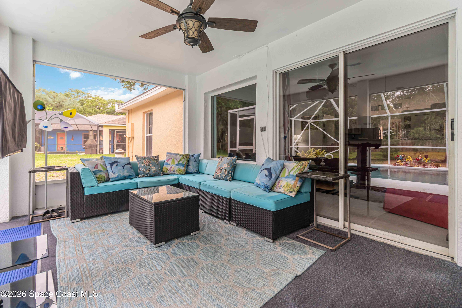
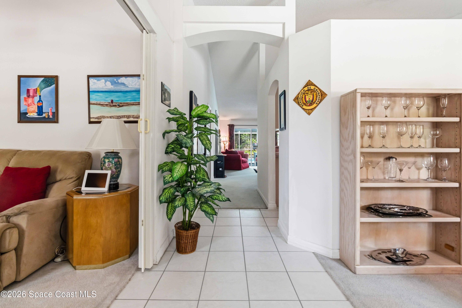
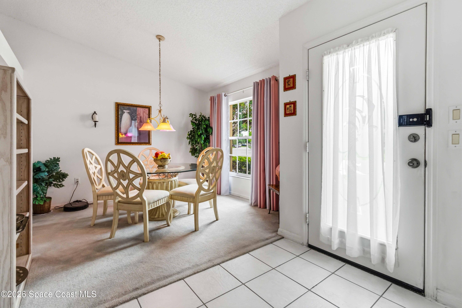
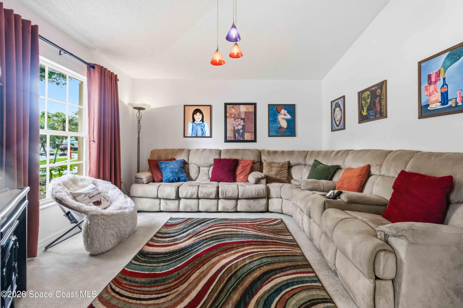
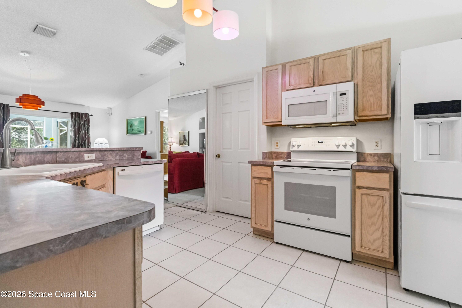
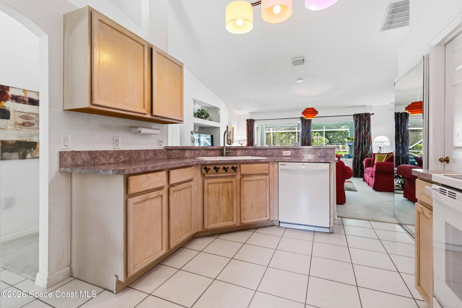
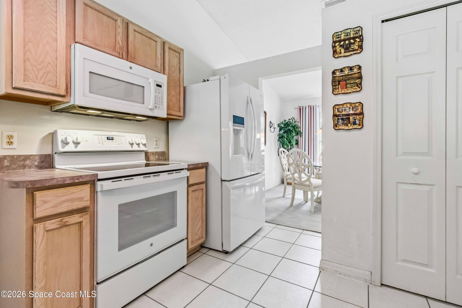
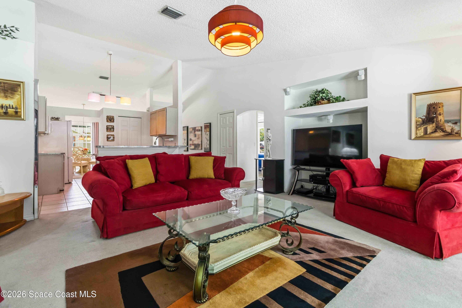
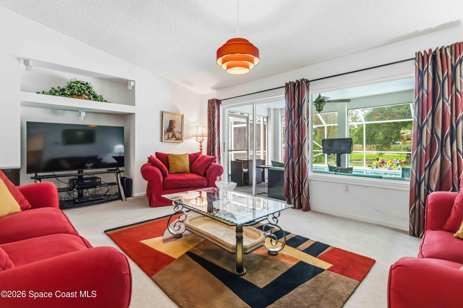
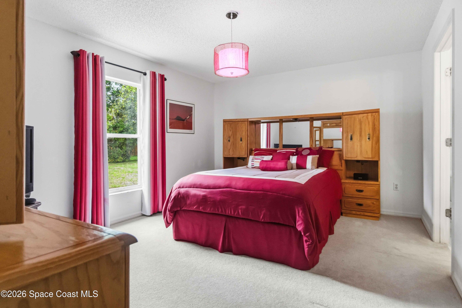
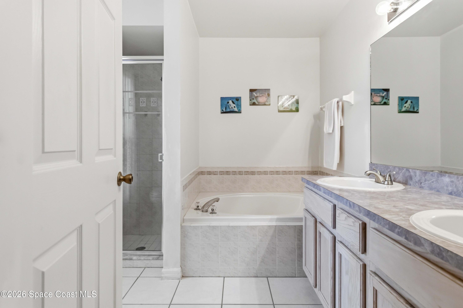
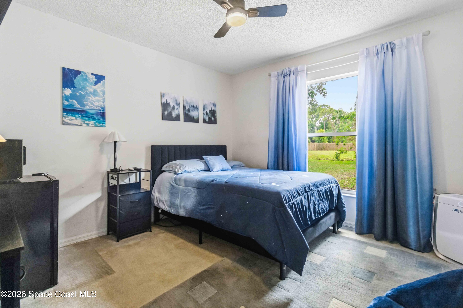
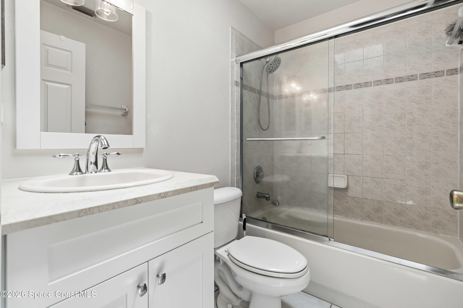
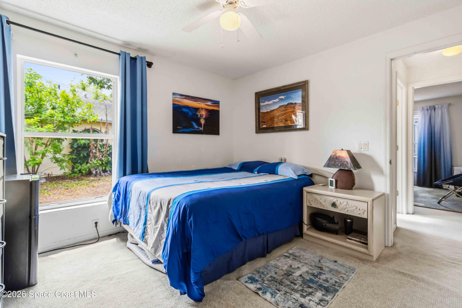
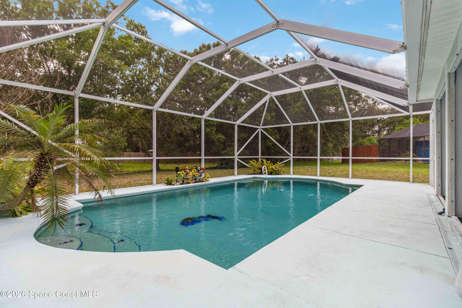
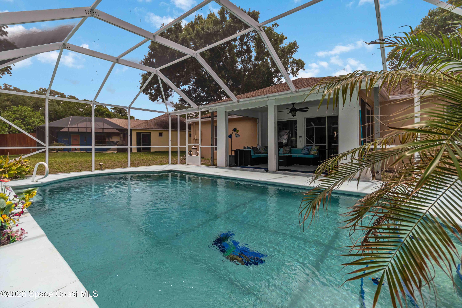
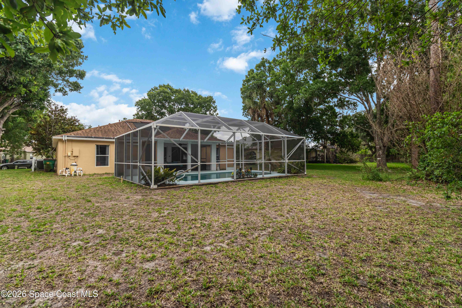
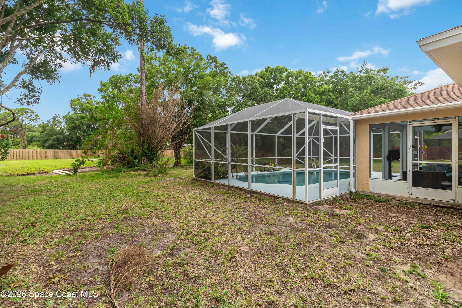
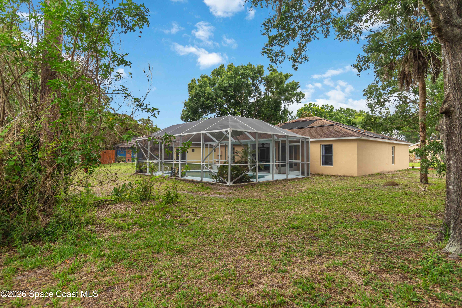
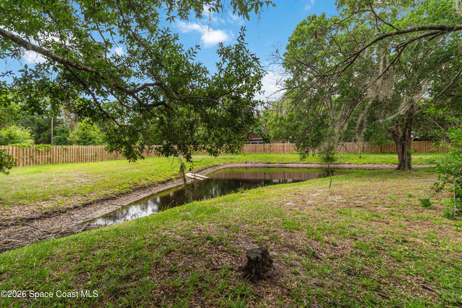
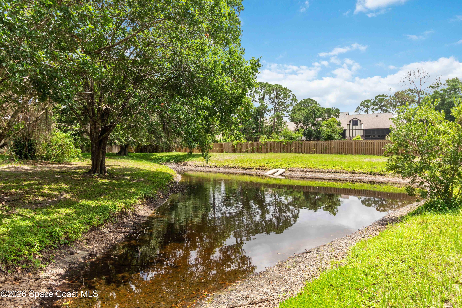
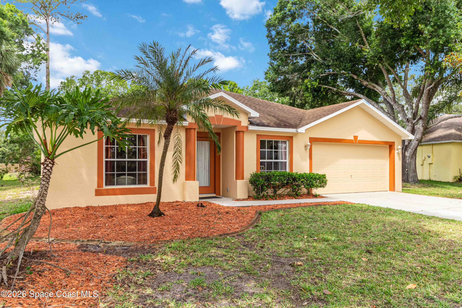
REDUCED $36K!! Welcome to this beautifully maintained 3-bedroom, 2-bath pool home in West Melbourne! Located on an oversized lot in a gated neighborhood, inside, you'll find a spacious split floor plan with vaulted ceilings, abundant natural light, and inviting living spaces designed for both everyday living and entertaining. The kitchen overlooks the main living area and flows seamlessly to the screened pool, outdoor patio & backyard with a pond view, creating the ideal indoor-outdoor lifestyle. The private primary suite features an en-suite bath and generous closet space, while two additional bedrooms provide flexibility for family, guests, or a home office. Enjoy relaxing poolside in the fenced backyard with plenty of room for entertaining or head to the community playground/park with the family. Conveniently located near shopping, dining, parks, and I-95.

3
beds

2
baths

1,621 Sq.Ft. LIVING AREA

0.3 Acres lot

Features & Amenities

Interior

  • total bedrooms3
  • Total bathrooms2
  • full bathrooms2
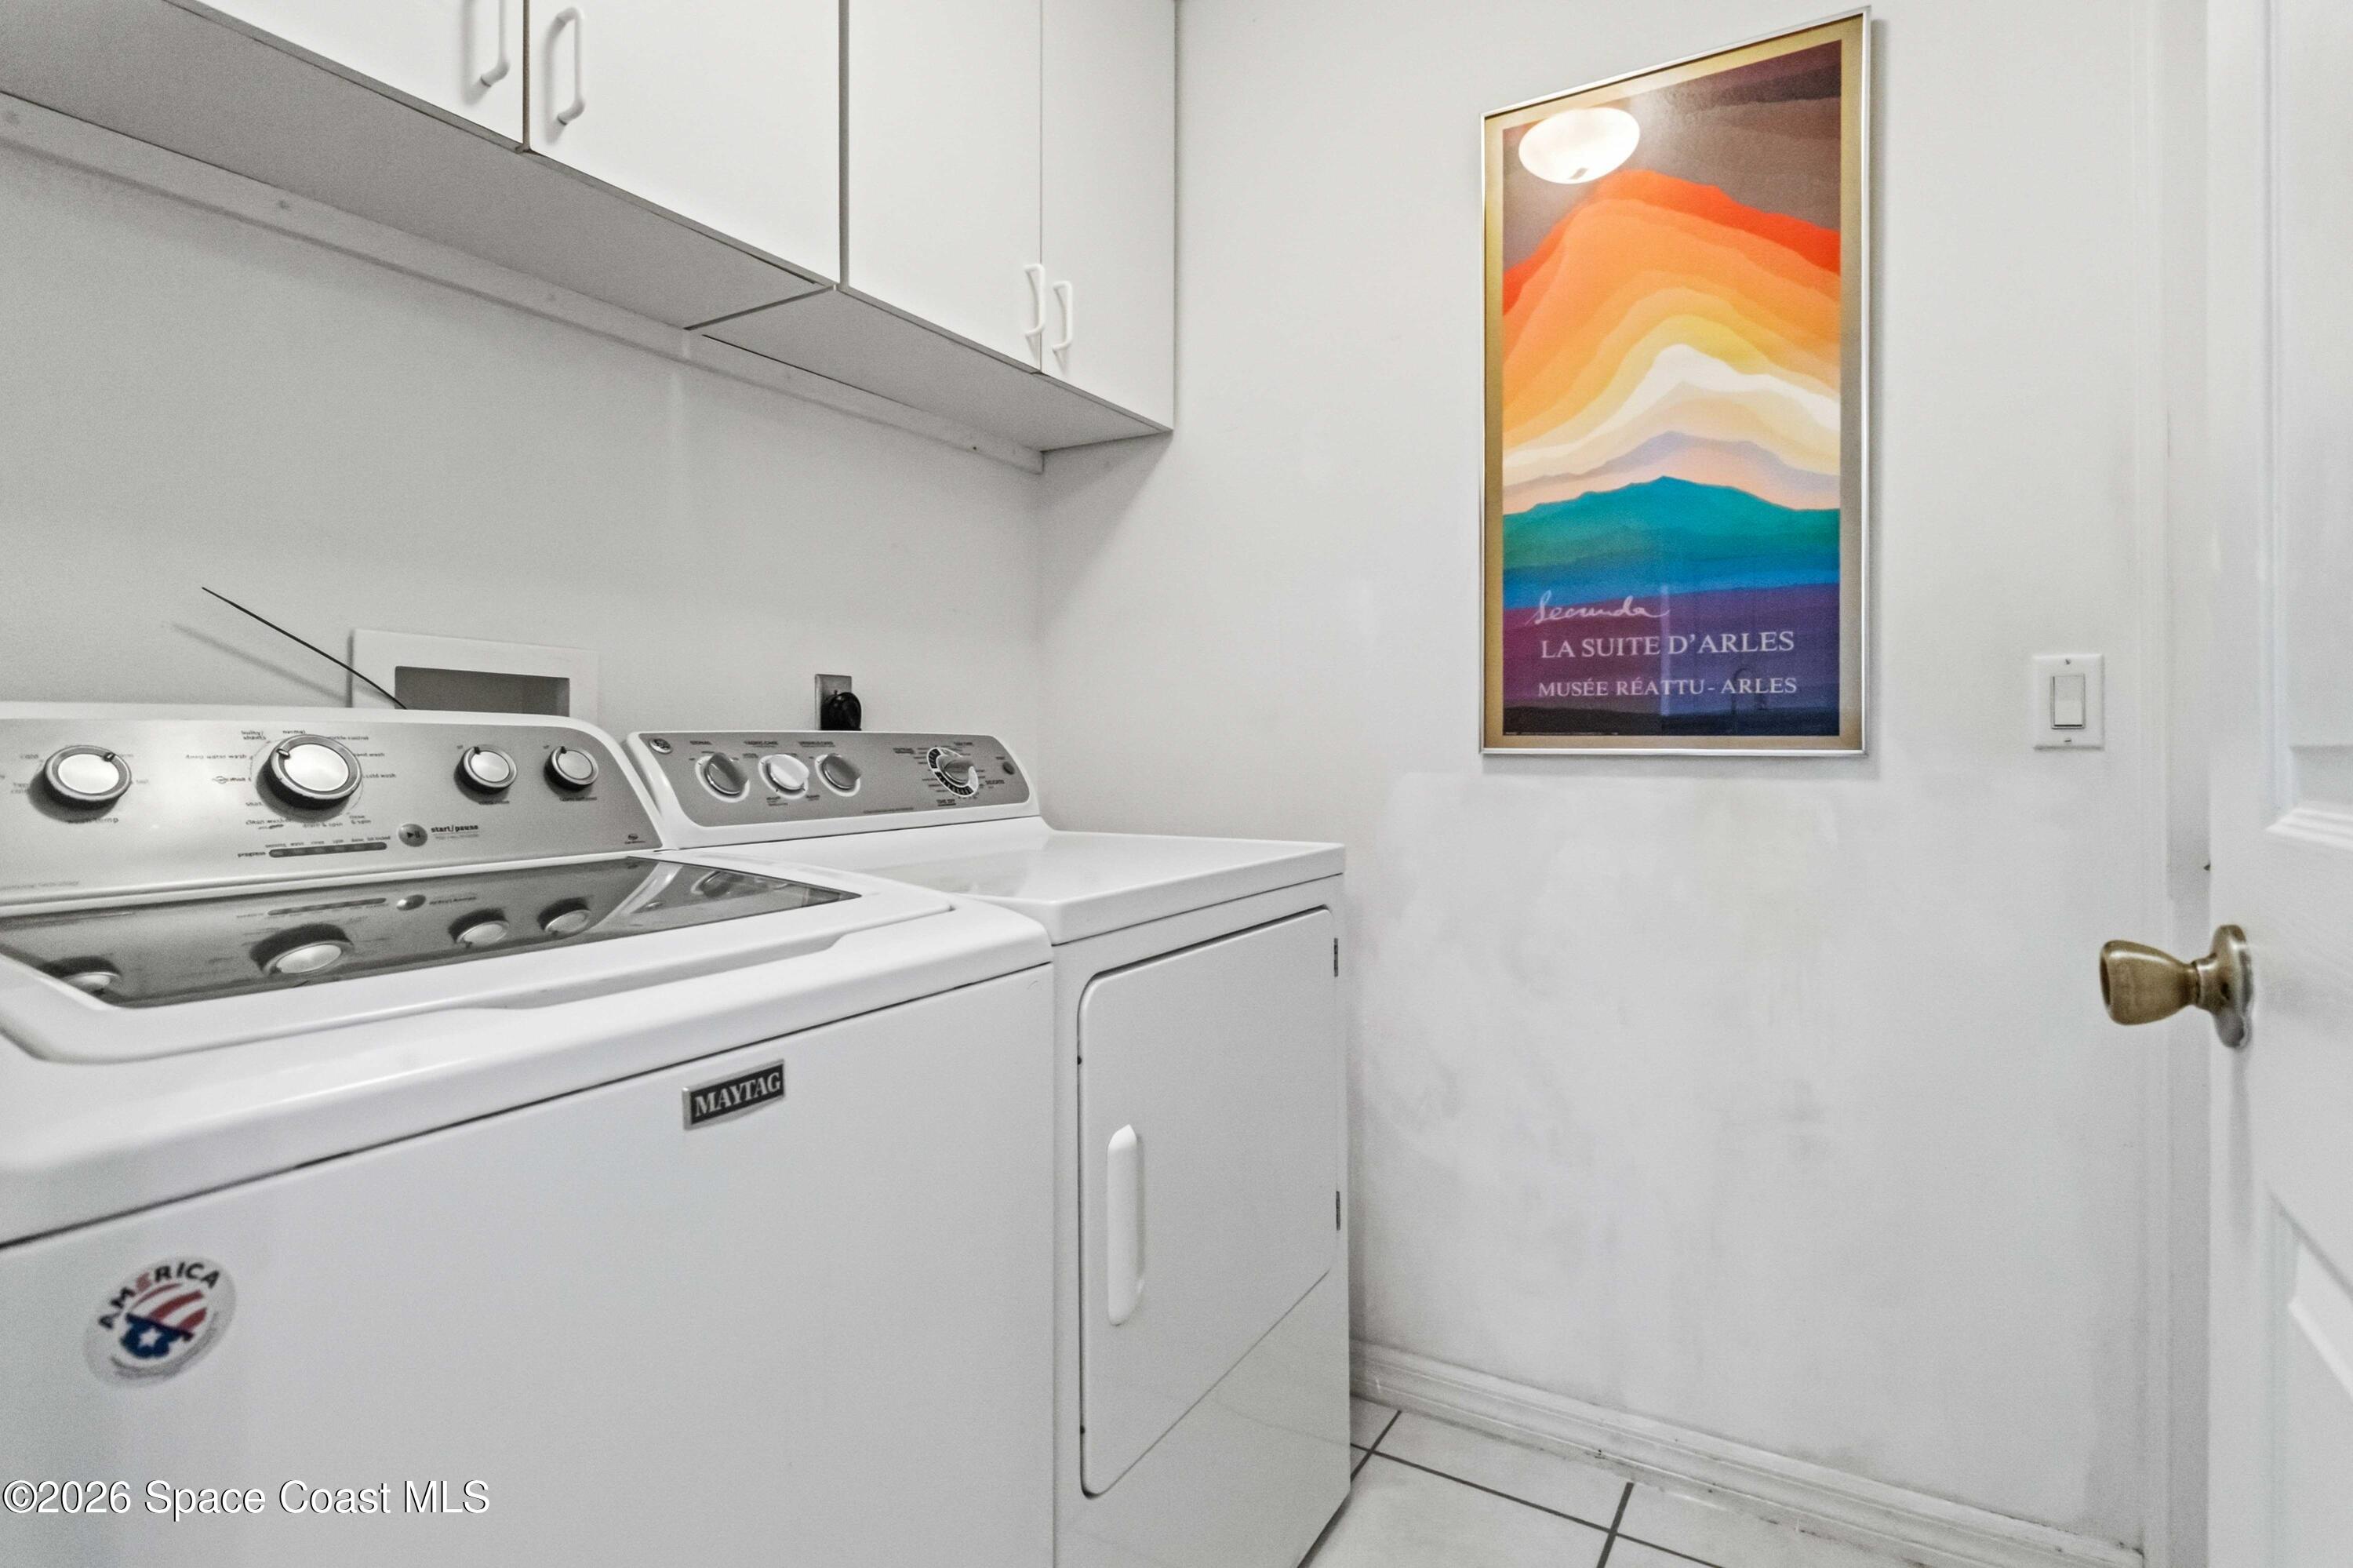
  • Laundry room In Unit
  • Flooring Carpet, Tile, Vinyl
  • APPLIANCES Dishwasher, Dryer, Electric Oven, Microwave, Refrigerator, Washer
  • other interior Features Breakfast Bar, Ceiling Fan(s), Pantry, Primary Bathroom -Tub with Separate Shower, Split Bedrooms, Vaulted Ceiling(s), Walk-In Closet(s)

Area & Lot

  • Status Sold
  • Date Sold August 14, 2026
  • Living Area1,621 Sq.Ft.
  • Lot Area0.3 Acres
  • MLS® ID1078000
  • TypeResidential
  • YEAR BUILT1999
  • Architecture StylesTraditional
  • View DescriptionPond, Pool, Water
  • Elementary SchoolRoy Allen
  • Middle SchoolCentral
  • High SchoolMelbourne

Exterior

  • STORIES1
  • Garage Space2.0
  • water SourcePublic
  • utilitiesCable Available, Electricity Available, Sewer Available, Sewer Connected, Water Available, Water Connected
  • PoolIn Ground, Screen Enclosure, Solar Heat
  • roofShingle
  • lot featuresFew Trees
  • parkingAttached, Garage, Garage Door Opener
  • HEAT TYPECentral, Electric
  • AIR CONDITIONINGCentral Air, Electric
  • sewerPublic Sewer
  • HOA AmenitiesMaintenance Grounds, Park, Playground, Security
  • security FeaturesSecurity Gate

Financial

  • Sales Price$365,000
  • Real Estate Tax $1,948/yr
  • HOA $636/yr
View Virtual Tour

Supportive Teamwork

Real estate should feel approachable and well-guided. Partner with a team that listens, advises, and stays committed from start to finish.

Follow Me on Instagram