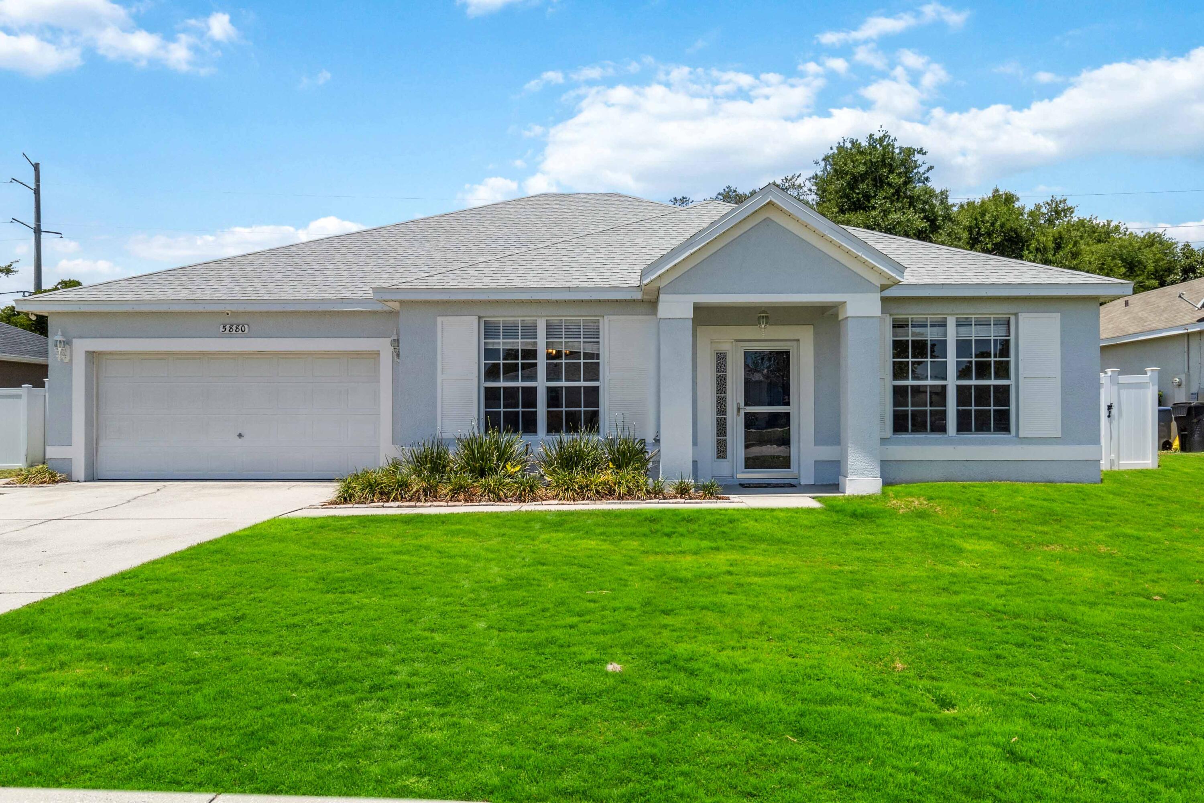
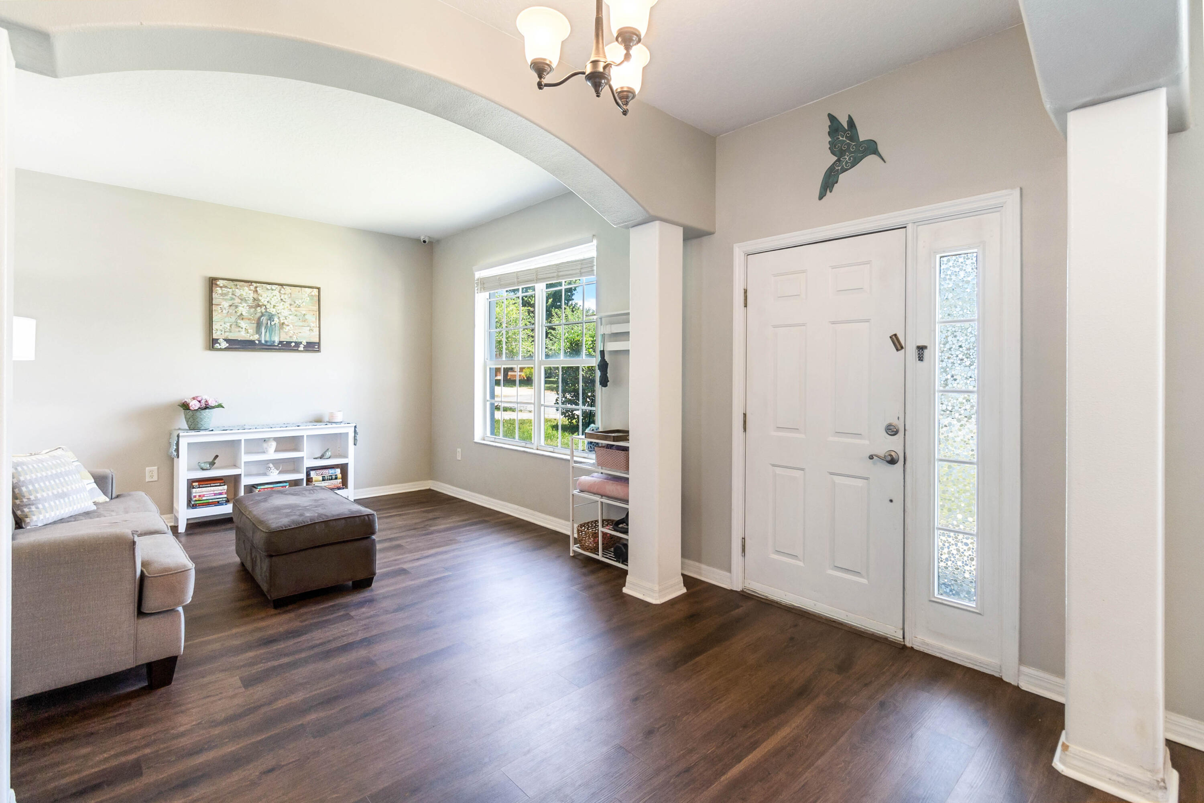
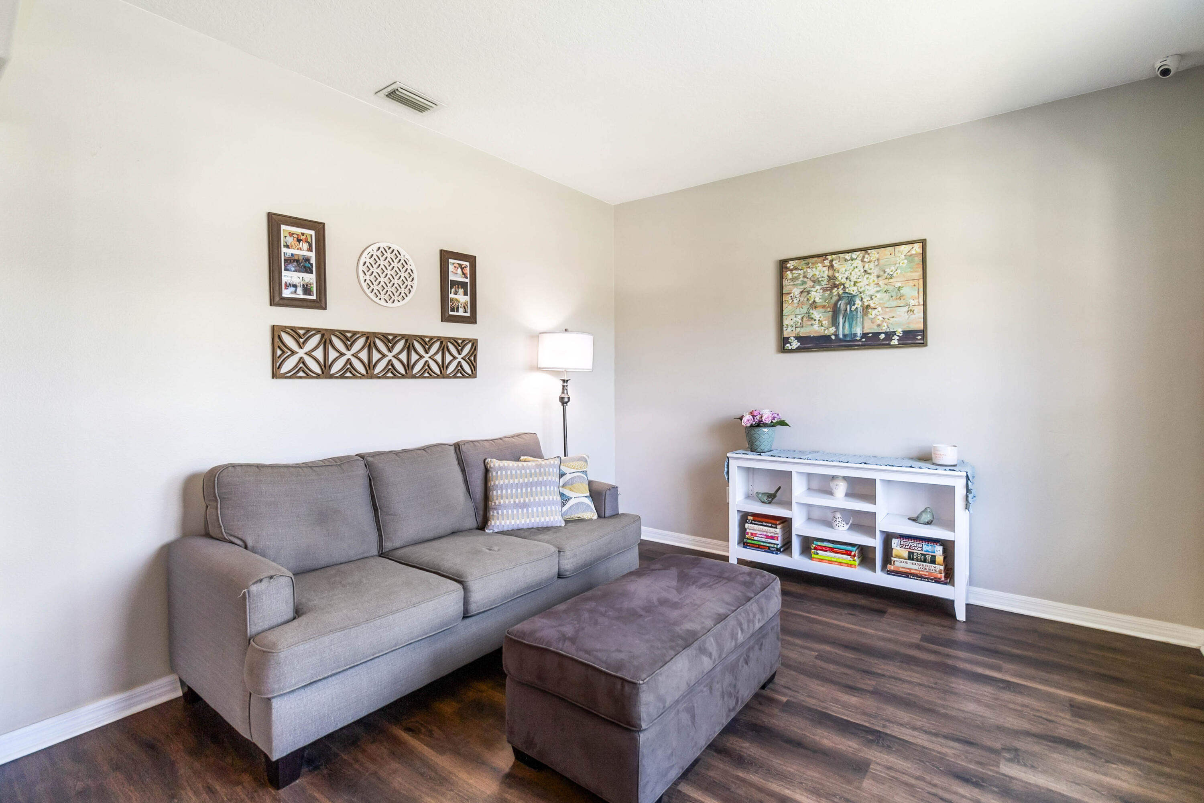
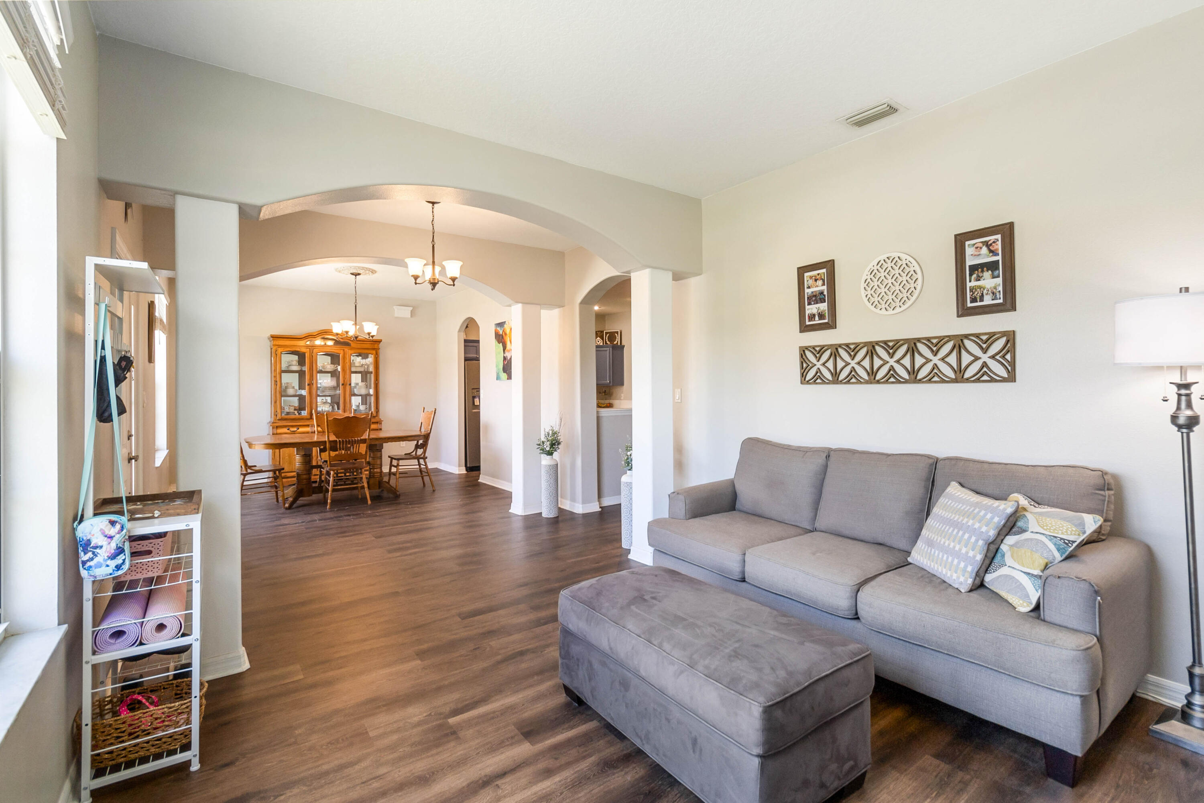
5880 Hummingbird Court
SEE ALL PHOTOS
5880 Hummingbird Court
Sold

5880 Hummingbird Court

5880 Hummingbird Court, Titusville, FL 32780

$420,000
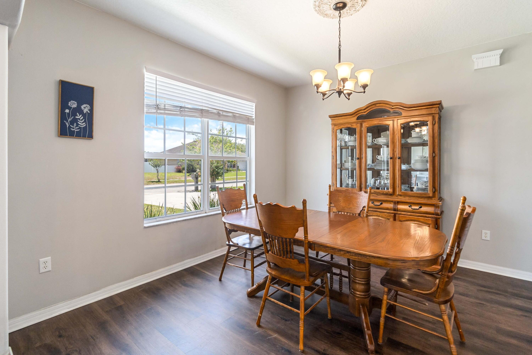
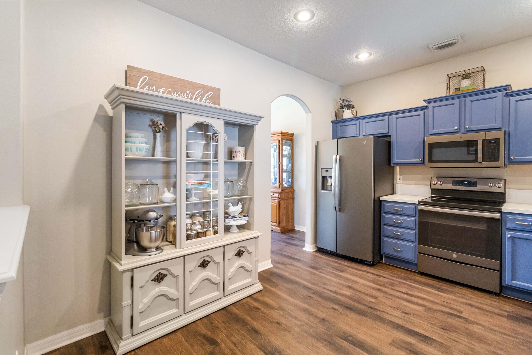
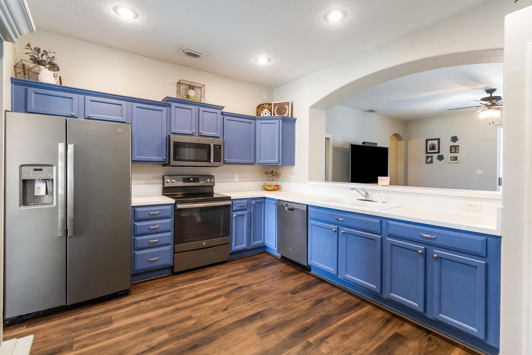
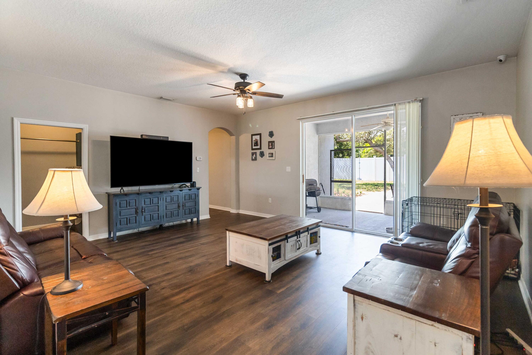
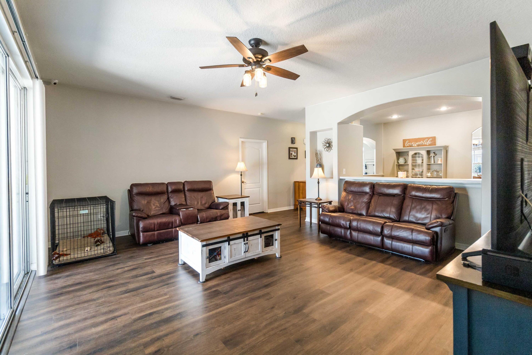
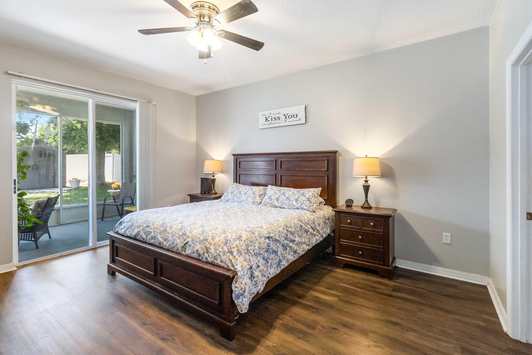
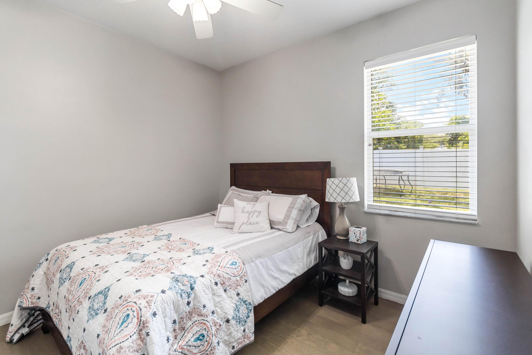
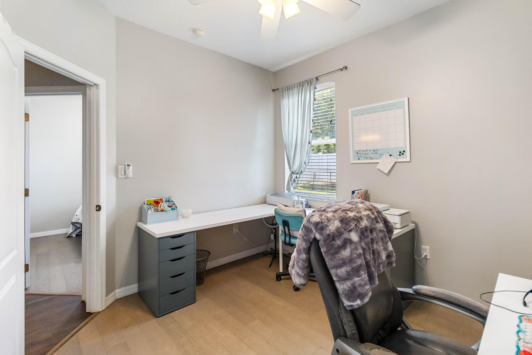
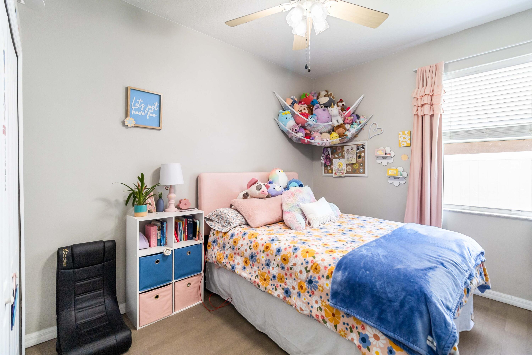
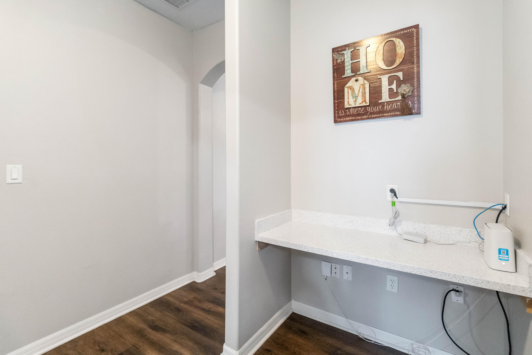
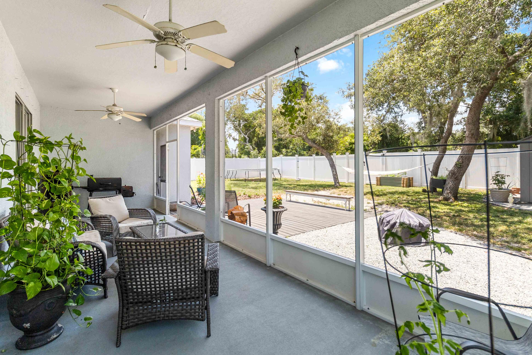
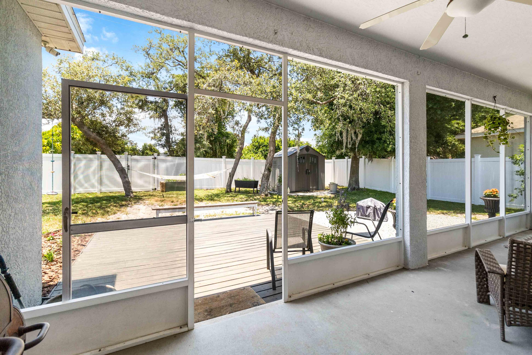
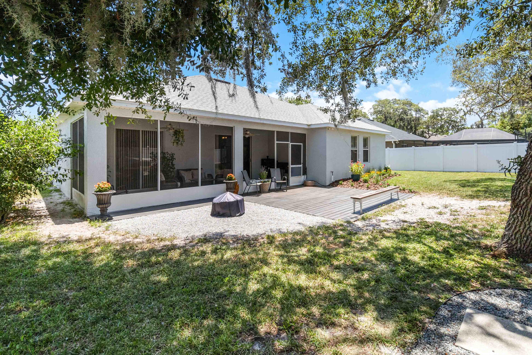
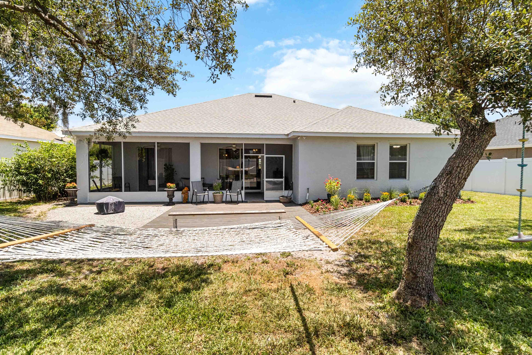
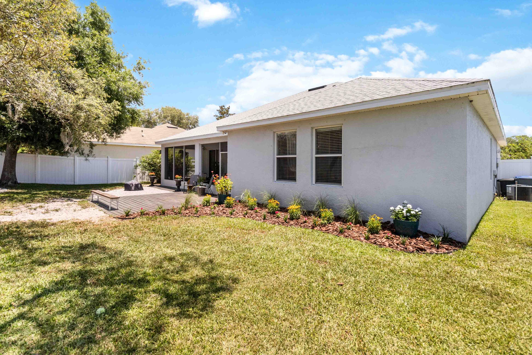
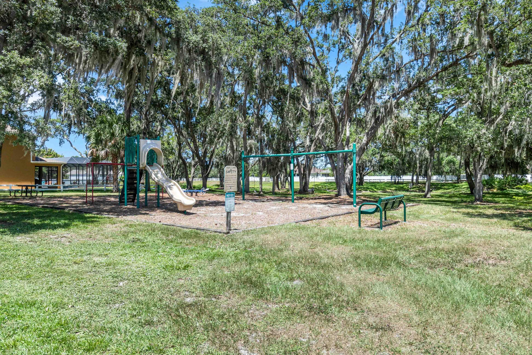
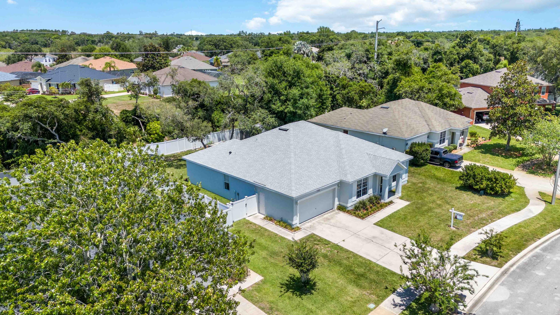
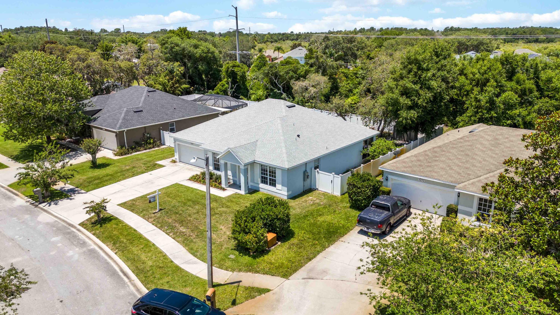
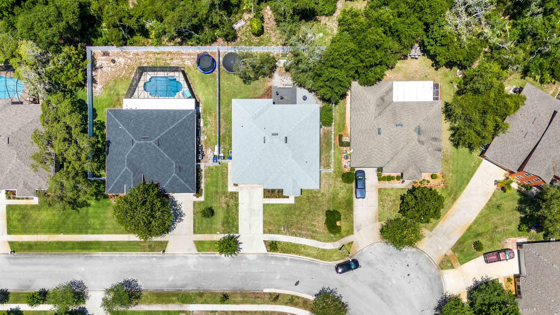
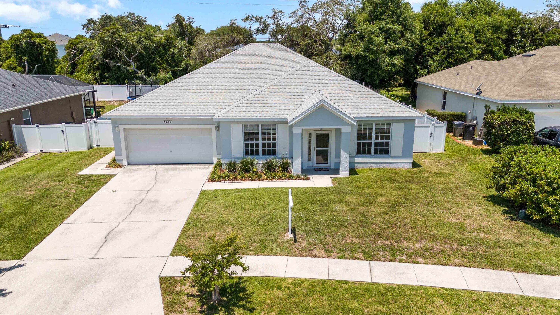
This charming home offers a perfect blend of comfort, style, and convenience. Nestled in the deed-restricted community of Laurel Run at Meadowridge, the homeowners created a backyard haven that's private, with a wide fenced backyard complete, fire pit & with a handy storage shed. Designed with a thoughtful split floor plan, it has both formal dining and living spaces, creating an inviting and homey atmosphere as soon as you enter. Fresh paint throughout and updated vinyl planking in all the main areas. The kitchen has multi-spec stone finish counters, painted oak cabinets, and newer appliances. The 2-car attached garage ensures ample parking and additional storage. Located in a prime area, you'll enjoy the best of both worlds. A tranquil neighborhood setting with a community playground & just a short distance to Orlando and a mere 10-minute drive to Kennedy Space Center. This home is perfectly positioned for work, play, and everything in between. Make your appointment today!

4
beds

2
baths

2,058 Sq.Ft. LIVING AREA

9,148 Sq.Ft. lot

Features & Amenities

Interior

  • total bedrooms4
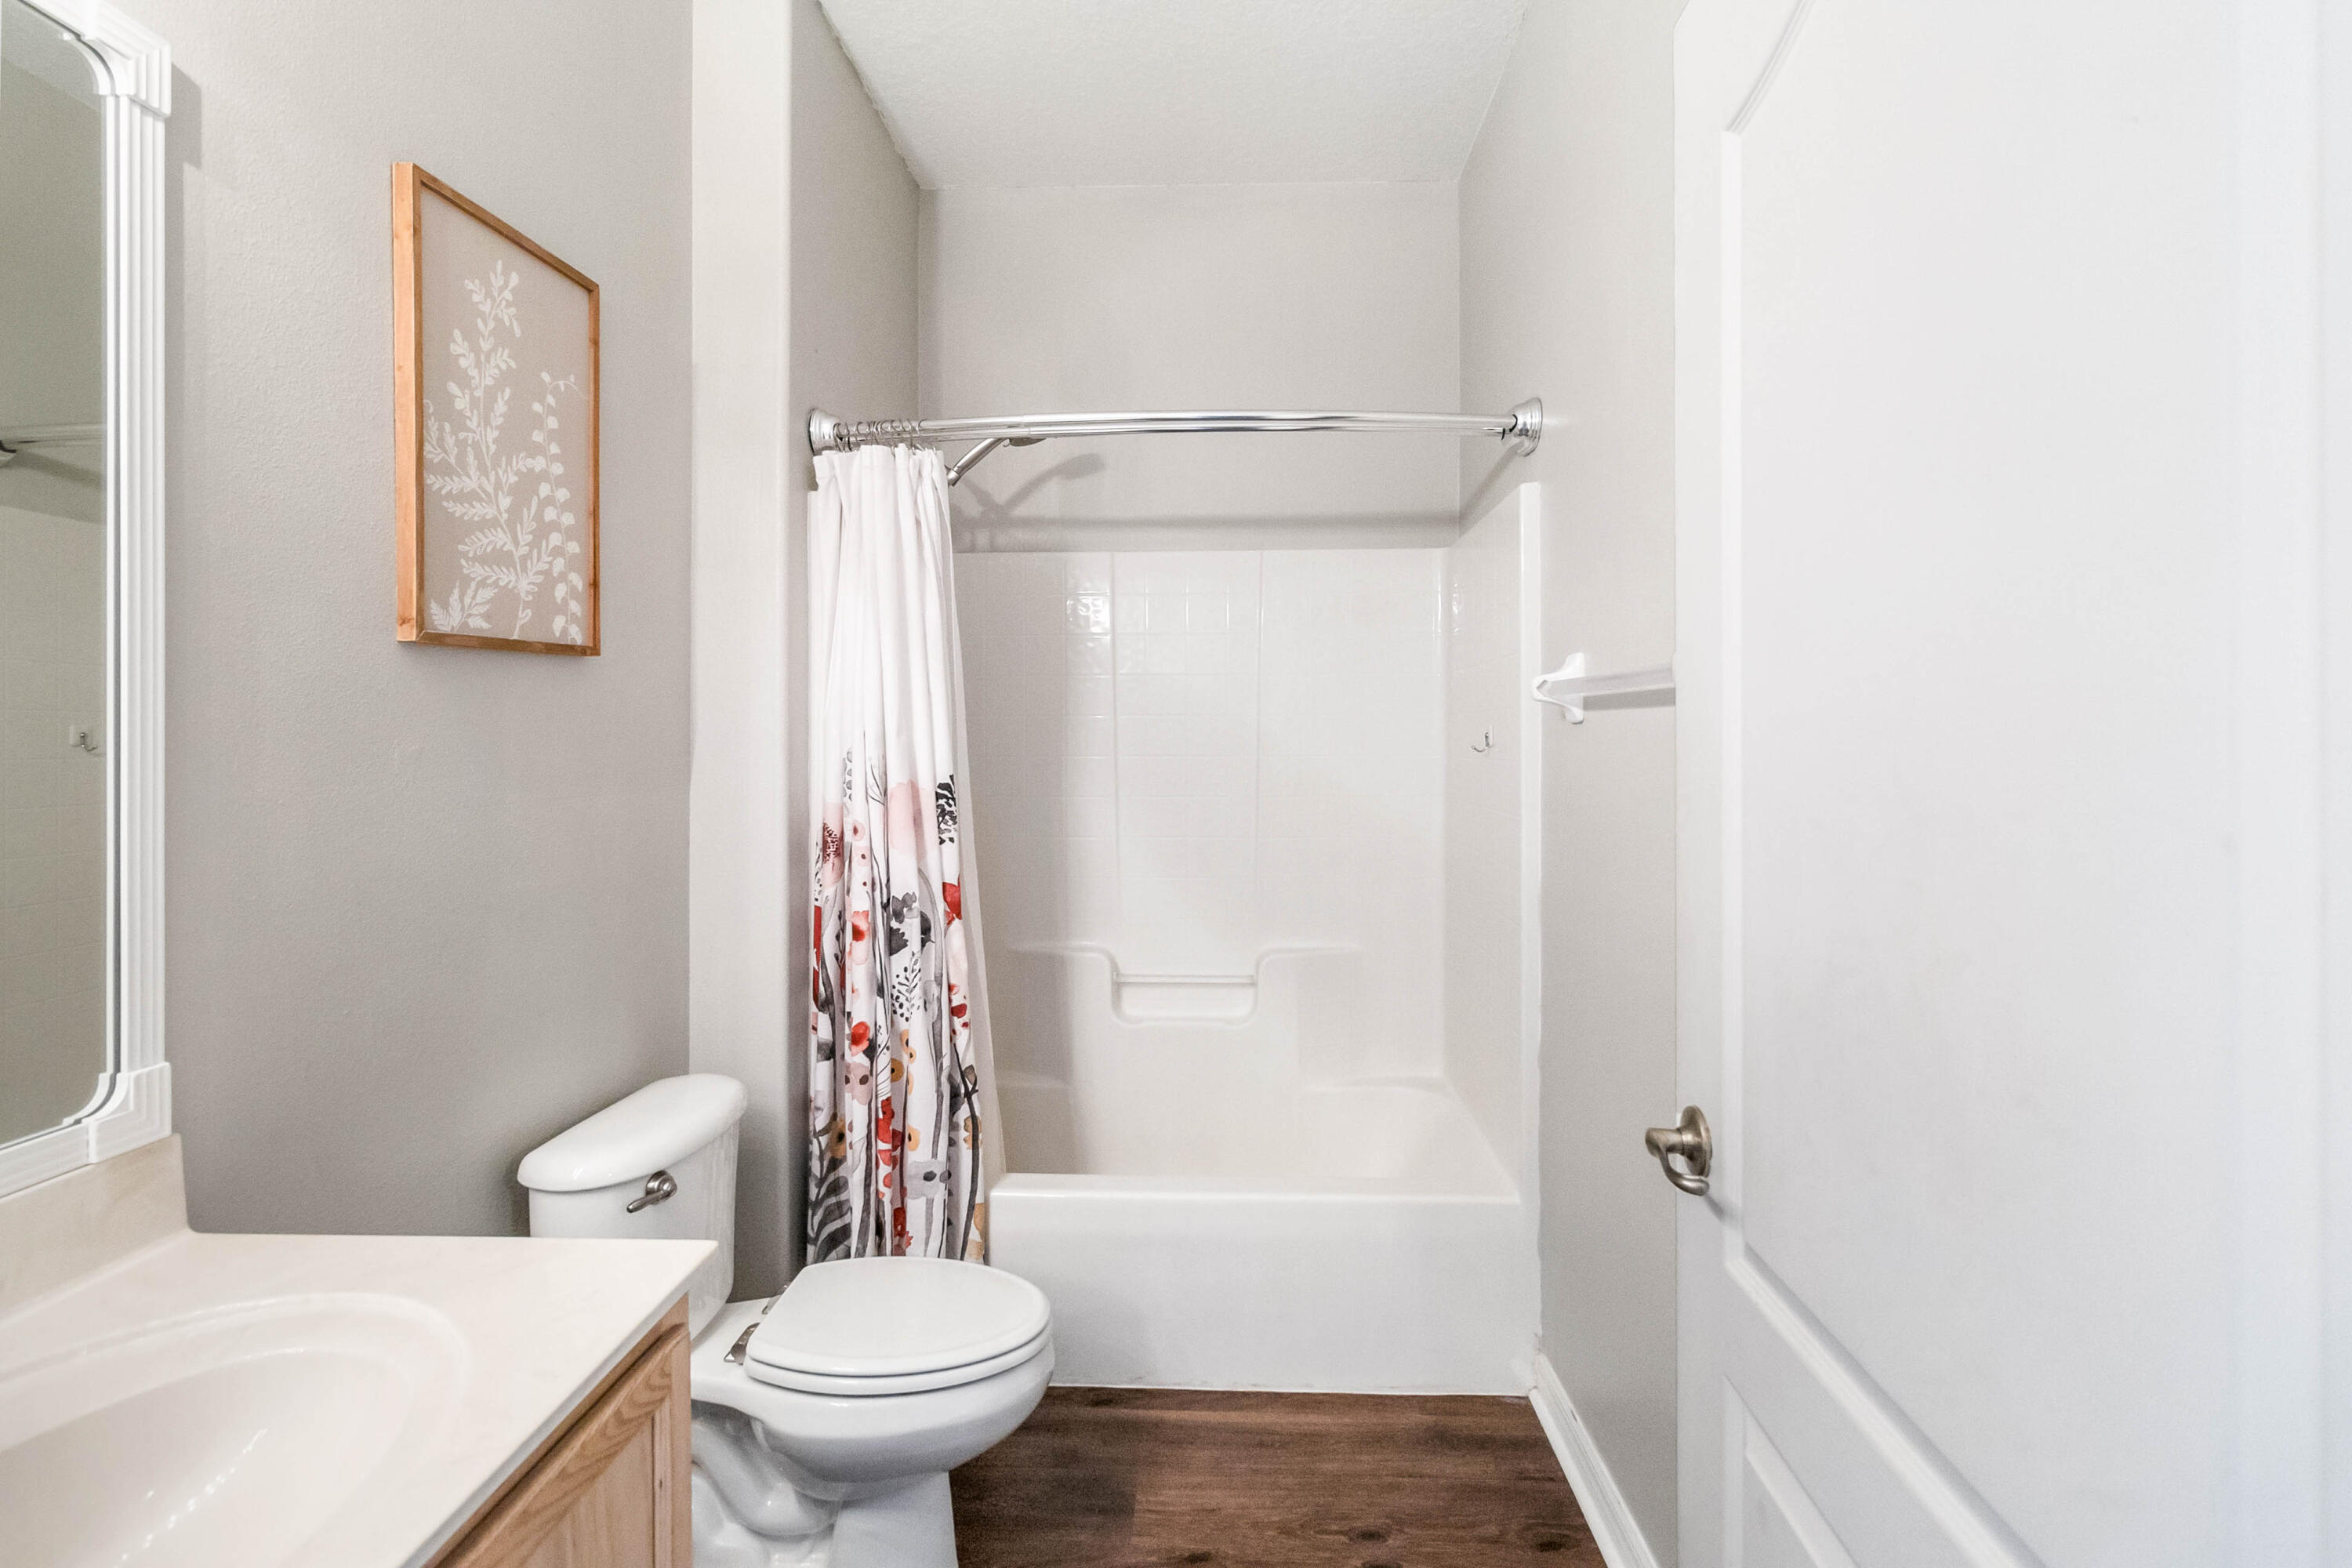
  • Total bathrooms2
  • full bathrooms2
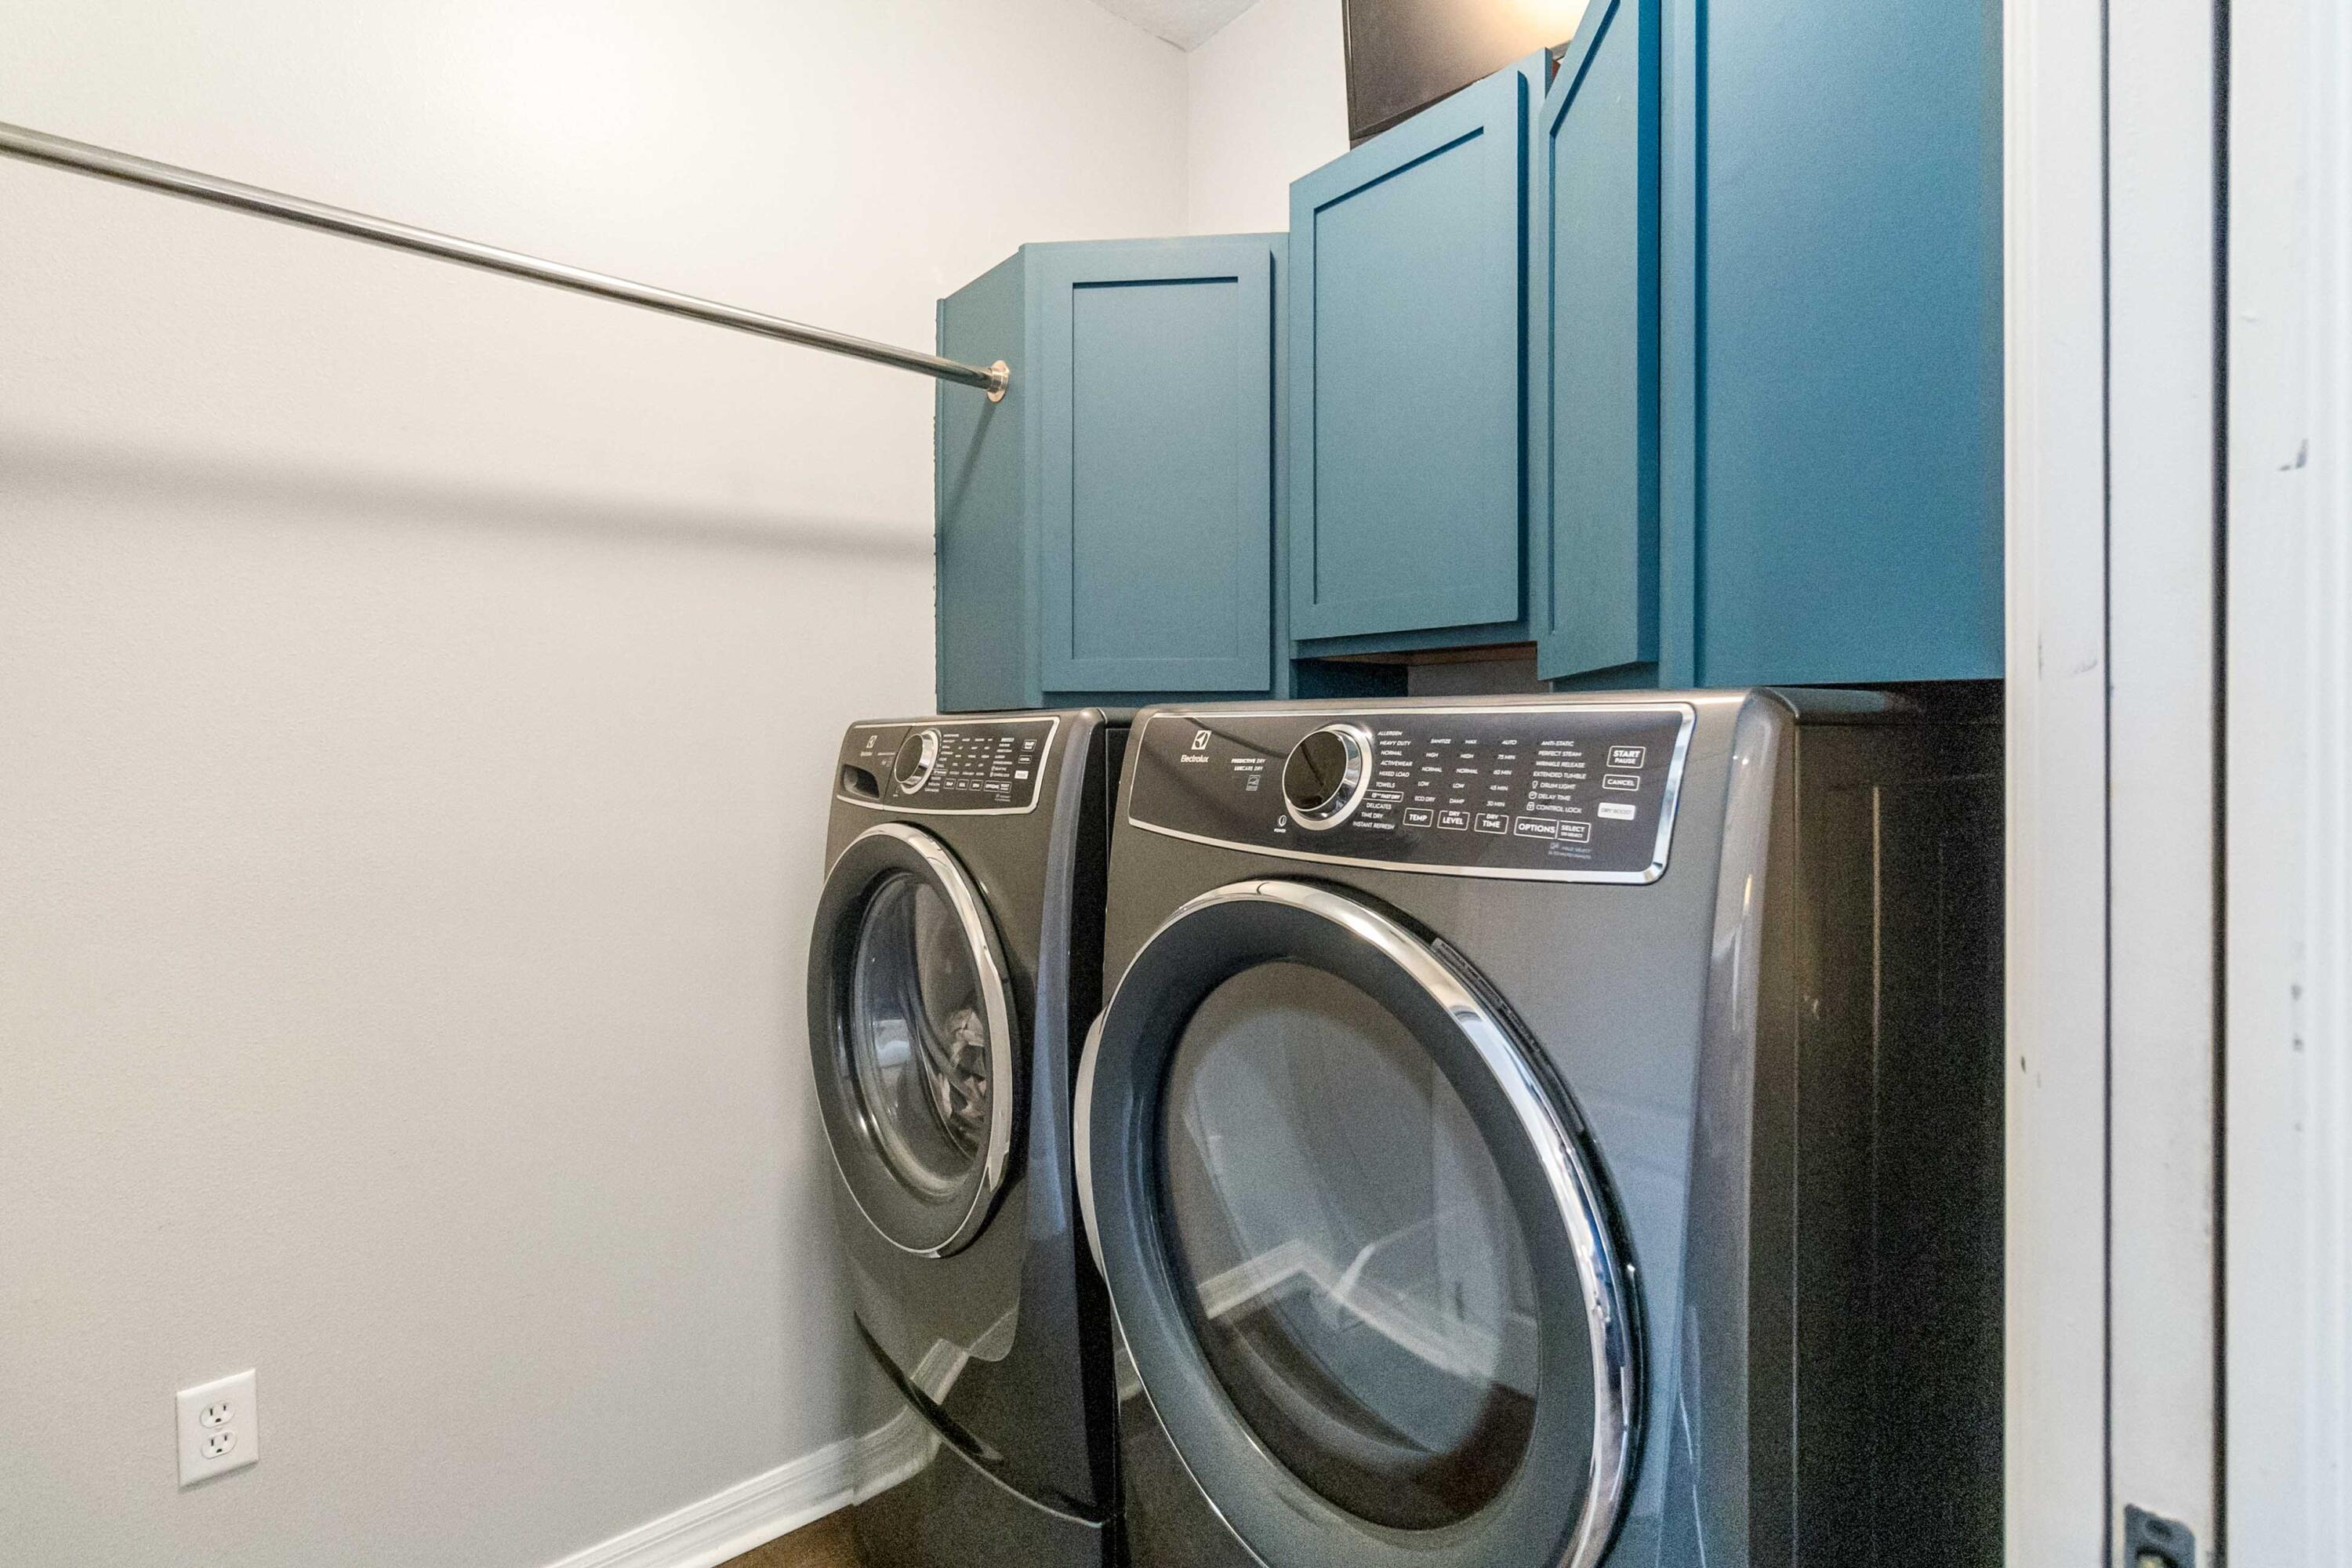
  • Laundry room Electric Dryer Hookup, In Unit, Washer Hookup
  • Flooring Laminate, Vinyl
  • APPLIANCES Dishwasher, Disposal, Electric Range, Microwave, Refrigerator
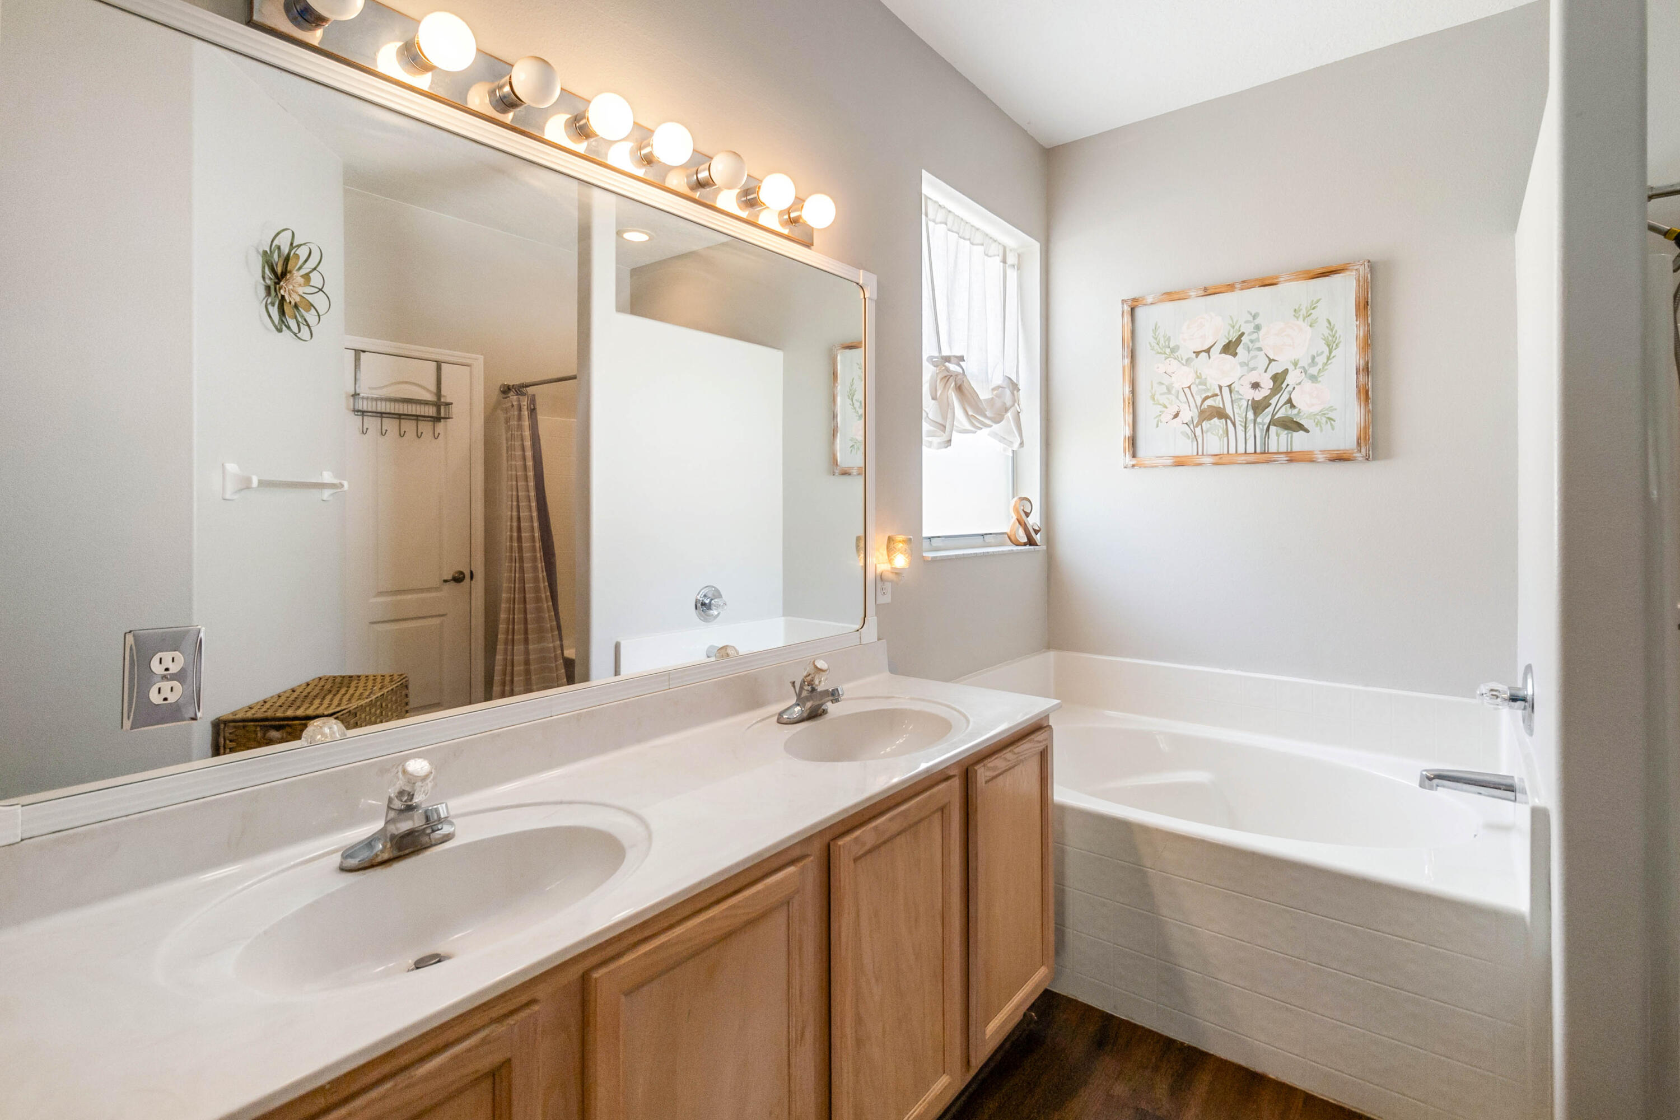
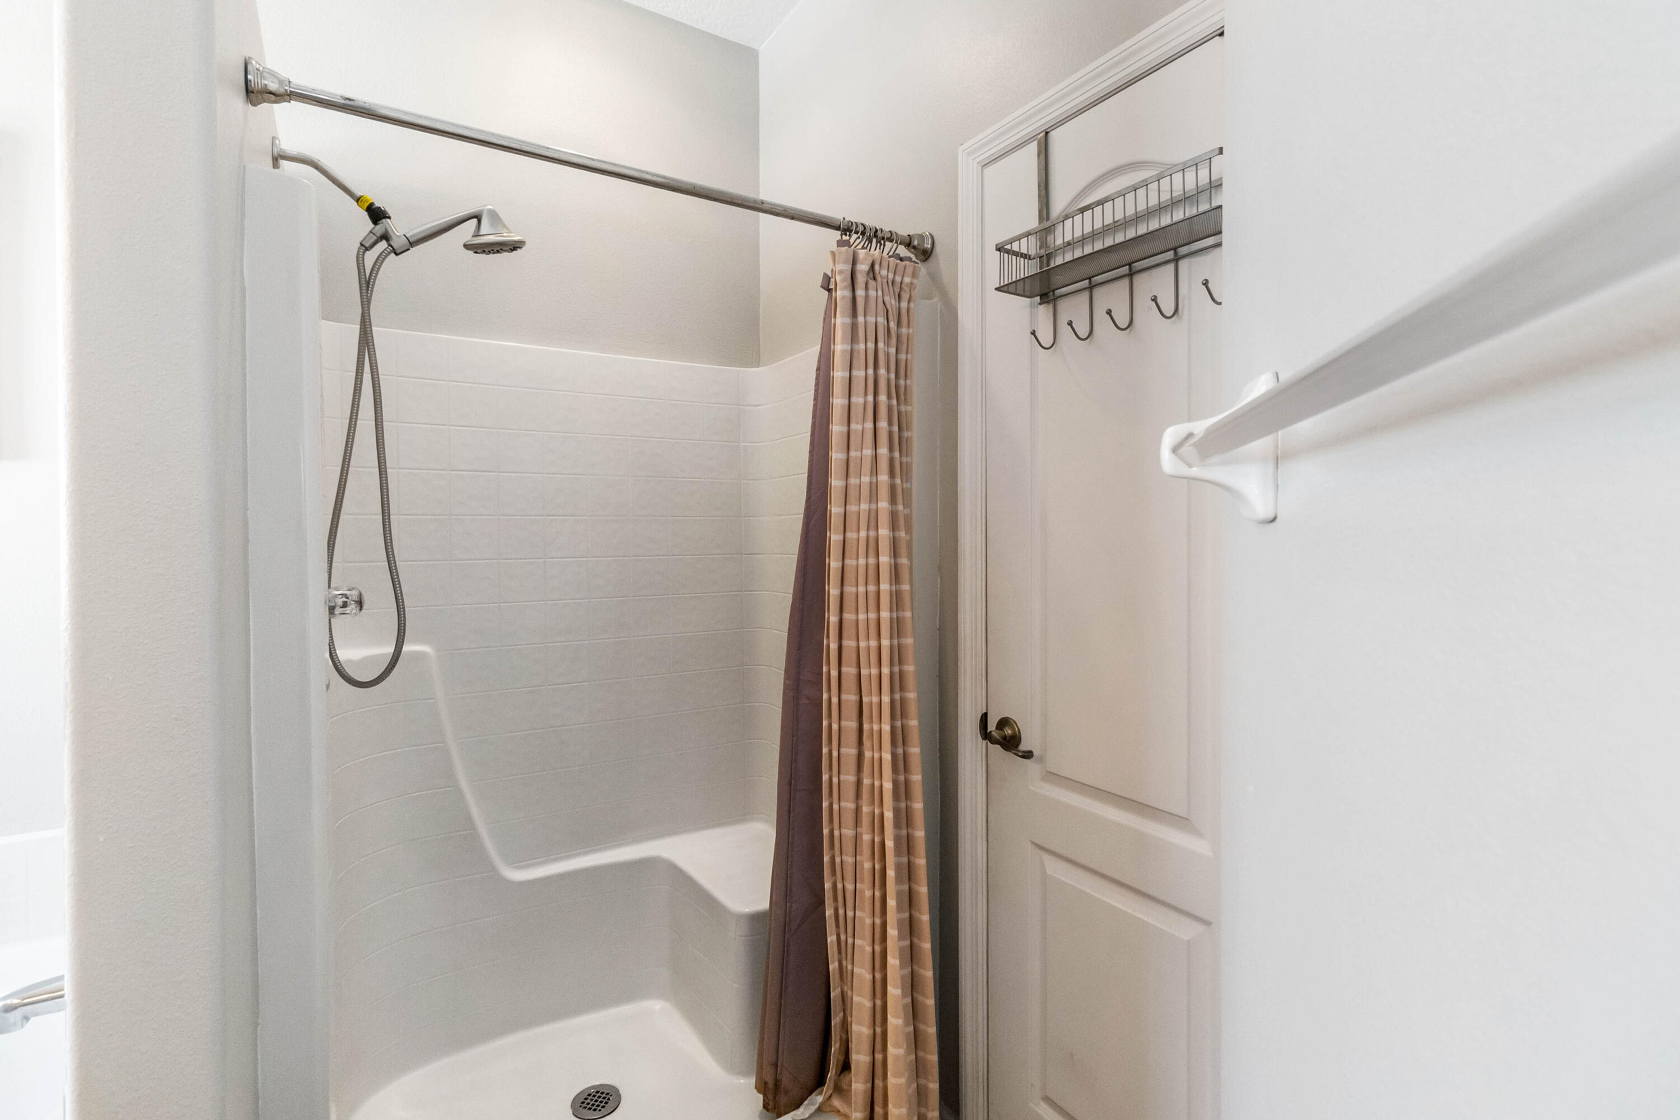
  • other interior Features Breakfast Bar, Built-in Features, Ceiling Fan(s), Eat-in Kitchen, Entrance Foyer, Open Floorplan, Pantry, Primary Bathroom -Tub with Separate Shower, Split Bedrooms, Walk-In Closet(s)

Area & Lot

  • Status Sold
  • Date Sold July 31, 2024
  • Living Area2,058 Sq.Ft.
  • Total Area2,826 Sq.Ft.
  • Lot Area9,148 Sq.Ft.
  • MLS® ID1016041
  • TypeResidential
  • YEAR BUILT2003
  • NeighborhoodTitusville
  • Architecture StylesTraditional
  • View DescriptionCity
  • Elementary SchoolImperial Estates
  • Middle SchoolJackson
  • High SchoolTitusville

Exterior

  • STORIES1
  • Garage Space2.0
  • water SourcePublic
  • utilitiesCable Available, Electricity Connected, Sewer Connected, Water Connected
  • PoolNone
  • roofShingle
  • lot featuresFew Trees, Sprinklers In Front, Sprinklers In Rear
  • parkingAttached, Garage, Garage Door Opener
  • HEAT TYPECentral, Electric
  • AIR CONDITIONINGCentral Air, Electric
  • sewerPublic Sewer
  • HOA AmenitiesPlayground
  • security FeaturesSecurity System Owned, Smoke Detector(s)
  • other exterior FeaturesFire Pit, Storm Shutters

Financial

  • Sales Price$420,000
  • Real Estate Tax $3,912/yr
  • HOA $600/yr
View Virtual Tour

Titusville

The charm of small-town living meets the excitement of space exploration!

Explore

Supportive Teamwork

Real estate should feel approachable and well-guided. Partner with a team that listens, advises, and stays committed from start to finish.

Follow Me on Instagram