508 Chestnut Street
508 Chestnut Street
508 Chestnut Street
508 Chestnut Street
508 Chestnut Street
508 Chestnut Street
508 Chestnut Street
508 Chestnut Street
508 Chestnut Street
508 Chestnut Street
508 Chestnut Street
508 Chestnut Street
508 Chestnut Street
508 Chestnut Street
508 Chestnut Street
508 Chestnut Street
508 Chestnut Street
508 Chestnut Street
508 Chestnut Street
508 Chestnut Street
508 Chestnut Street
508 Chestnut Street
508 Chestnut Street
508 Chestnut Street
508 Chestnut Street
508 Chestnut Street
508 Chestnut Street
508 Chestnut Street
508 Chestnut Street
508 Chestnut Street
508 Chestnut Street
508 Chestnut Street
SEE ALL PHOTOS
508 Chestnut Street
508 Chestnut Street
508 Chestnut Street
508 Chestnut Street
508 Chestnut Street
508 Chestnut Street
508 Chestnut Street
508 Chestnut Street
508 Chestnut Street
508 Chestnut Street
508 Chestnut Street
508 Chestnut Street
508 Chestnut Street
508 Chestnut Street
508 Chestnut Street
508 Chestnut Street
508 Chestnut Street
508 Chestnut Street
508 Chestnut Street
508 Chestnut Street
508 Chestnut Street
508 Chestnut Street
508 Chestnut Street
508 Chestnut Street
508 Chestnut Street
508 Chestnut Street
508 Chestnut Street
508 Chestnut Street
508 Chestnut Street
508 Chestnut Street
508 Chestnut Street
508 Chestnut Street
Sold

508 Chestnut Street

508 Chestnut Street, Melbourne, FL 32904

$495,000
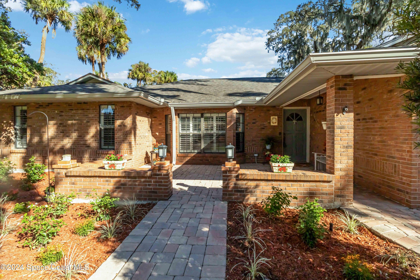
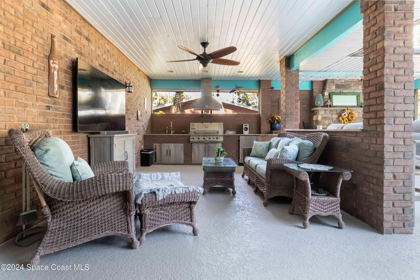
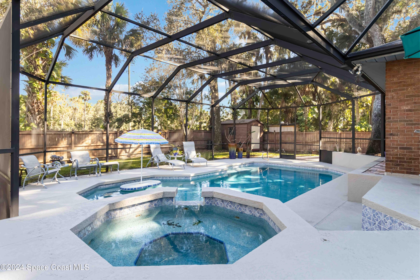
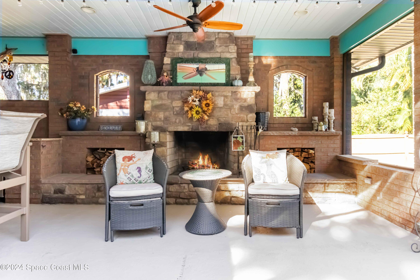
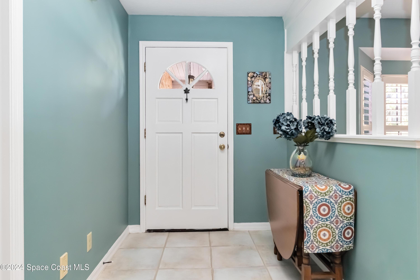
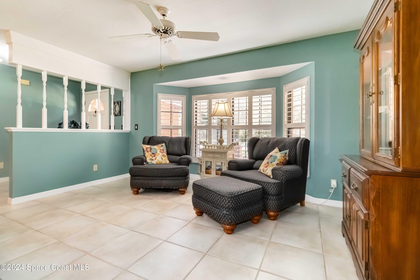
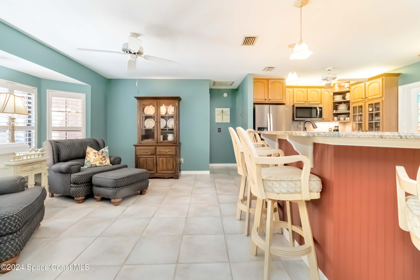
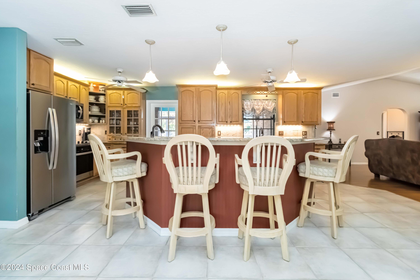
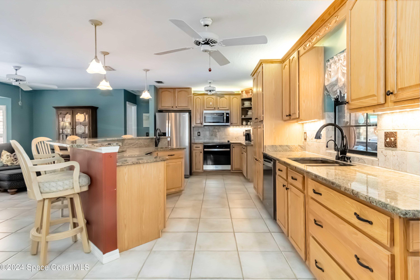
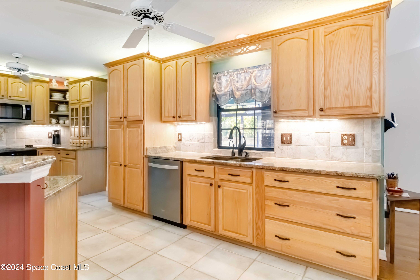
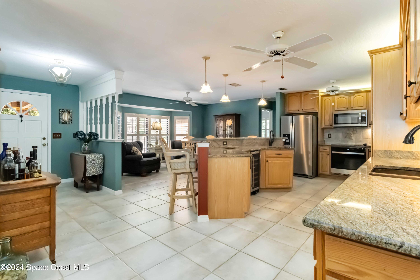
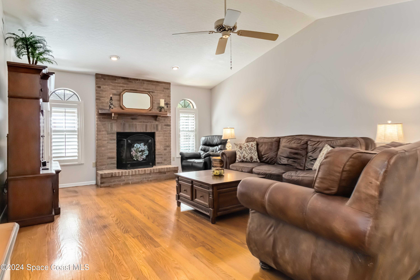
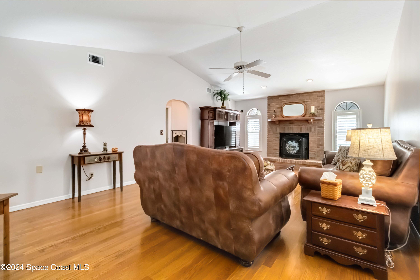
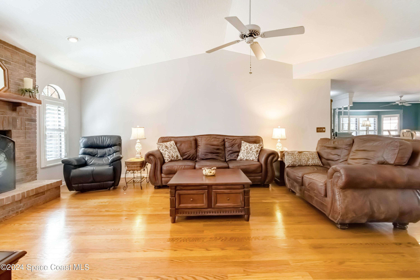
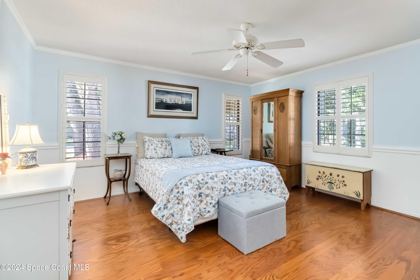
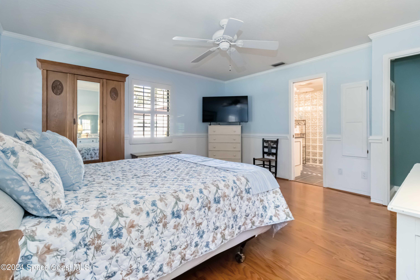
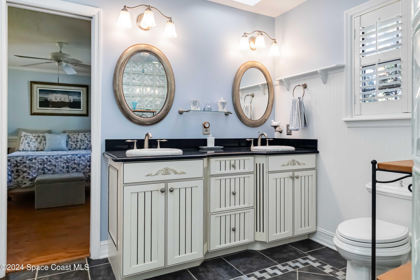
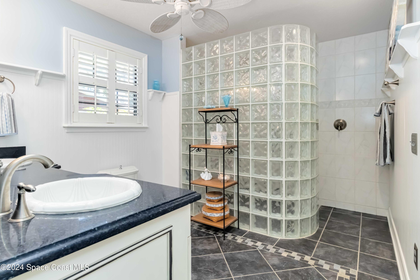
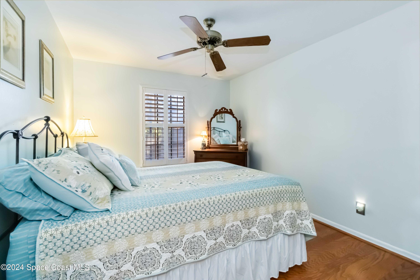
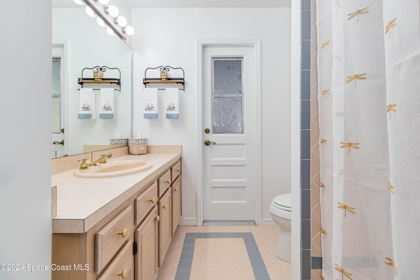
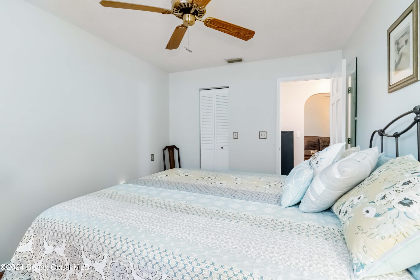
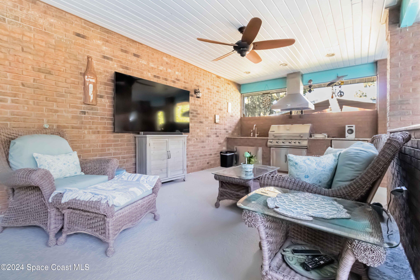
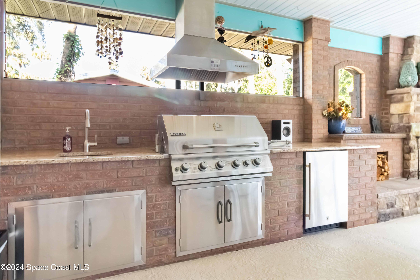
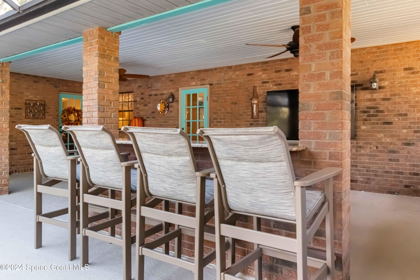
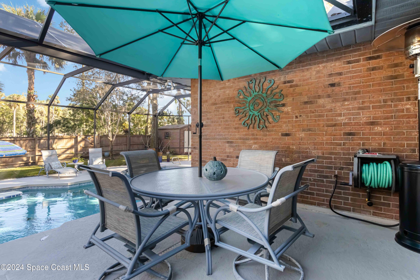
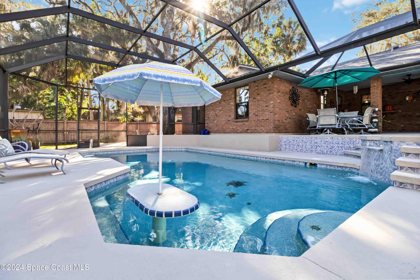
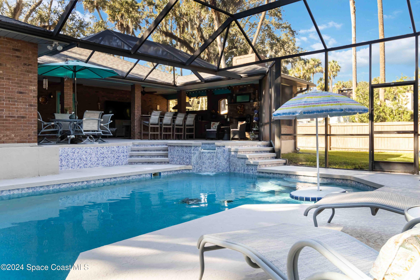
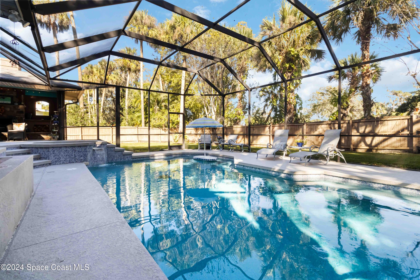
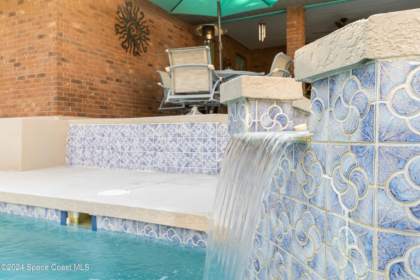
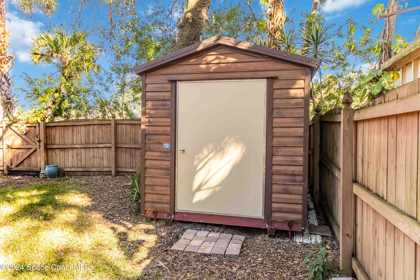
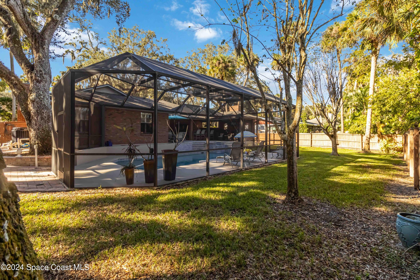
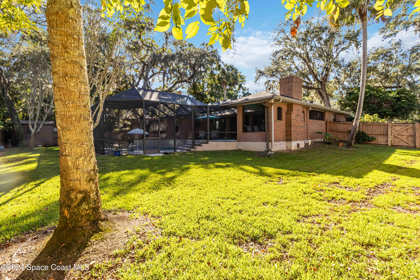
The original owners of this home took 'Patio Pool Party' to another level! This 3/2 home is a great escape from the mundane designed for comfort and entertaining. An open floor plan with an expansive kitchen, granite counter tops, updated cabinets, stainless steel appliances, wet bar and wine fridge. Plantation shutters, engineered wood and tile flooring throughout make for easy maintenance. The home's summer kitchen awaits you to grill with friends while watching TV or having cocktails at the bar. Plenty of places to sit & lounge, either by the outdoor fireplace, pool, small living area or patio areas. Only a few blocks from shopping, restaurants, just a few minutes from Melbourne Airport and Erna Nixon Park. You really need to see it in person, make an appointment today!

3
beds

2
baths

1,793 Sq.Ft. LIVING AREA

0.3 Acres lot

Features & Amenities

Interior

  • total bedrooms3
  • Total bathrooms2
  • full bathrooms2
  • Laundry room In Unit
  • Flooring Tile, Wood
  • Fireplace Gas, Outside
  • APPLIANCES Dishwasher, Disposal, Dryer, Electric Range, Microwave, Refrigerator, Washer, Wine Cooler
  • other interior Features Breakfast Bar, Ceiling Fan(s), Central Vacuum, Kitchen Island, Open Floorplan, Primary Bathroom - Shower No Tub, Split Bedrooms, Vaulted Ceiling(s), Walk-In Closet(s), Wet Bar

Area & Lot

  • Status Sold
  • Date Sold December 30, 2024
  • Living Area1,793 Sq.Ft.
  • Total Area2,819 Sq.Ft.
  • Lot Area0.3 Acres
  • MLS® ID1030373
  • TypeResidential
  • YEAR BUILT1989
  • Architecture StylesTraditional
  • View DescriptionPool
  • Elementary SchoolRoy Allen
  • Middle SchoolCentral
  • High SchoolMelbourne

Exterior

  • STORIES1
  • Garage Space2.0
  • water SourcePublic
  • utilitiesCable Available, Electricity Available, Sewer Available, Water Available
  • PoolElectric Heat, In Ground, Pool Sweep, Salt Water, Screen Enclosure, Waterfall
  • roofShingle
  • lot featuresMany Trees, Sprinklers In Front, Sprinklers In Rear
  • parkingAttached, Garage, Garage Door Opener
  • HEAT TYPECentral, Electric
  • AIR CONDITIONINGCentral Air, Electric
  • sewerPublic Sewer
  • security FeaturesSecurity System Owned
  • other exterior FeaturesOutdoor Kitchen

Financial

  • Sales Price$495,000
View Virtual Tour

Supportive Teamwork

Real estate should feel approachable and well-guided. Partner with a team that listens, advises, and stays committed from start to finish.

Follow Me on Instagram