Leave a Message

Thank you for your message. I will be in touch with you shortly.

350 Tortuga Way
350 Tortuga Way
350 Tortuga Way
350 Tortuga Way
350 Tortuga Way
350 Tortuga Way
350 Tortuga Way
350 Tortuga Way
350 Tortuga Way
350 Tortuga Way
350 Tortuga Way
350 Tortuga Way
350 Tortuga Way
350 Tortuga Way
350 Tortuga Way
350 Tortuga Way
350 Tortuga Way
350 Tortuga Way
350 Tortuga Way
350 Tortuga Way
350 Tortuga Way
350 Tortuga Way
350 Tortuga Way
350 Tortuga Way
350 Tortuga Way
350 Tortuga Way
350 Tortuga Way
350 Tortuga Way
350 Tortuga Way
SEE ALL PHOTOS
350 Tortuga Way
350 Tortuga Way
350 Tortuga Way
350 Tortuga Way
350 Tortuga Way
350 Tortuga Way
350 Tortuga Way
350 Tortuga Way
350 Tortuga Way
350 Tortuga Way
350 Tortuga Way
350 Tortuga Way
350 Tortuga Way
350 Tortuga Way
350 Tortuga Way
350 Tortuga Way
350 Tortuga Way
350 Tortuga Way
350 Tortuga Way
350 Tortuga Way
350 Tortuga Way
350 Tortuga Way
350 Tortuga Way
350 Tortuga Way
350 Tortuga Way
350 Tortuga Way
350 Tortuga Way
350 Tortuga Way
350 Tortuga Way
For Sale

350 Tortuga Way

350 Tortuga Way, West Melbourne, FL 32904

$362,500
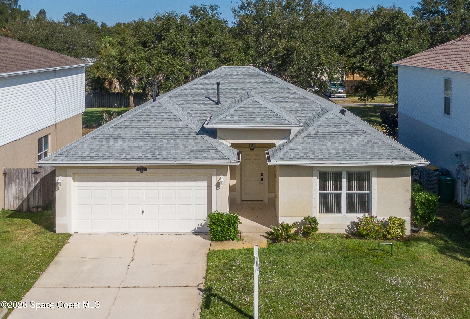
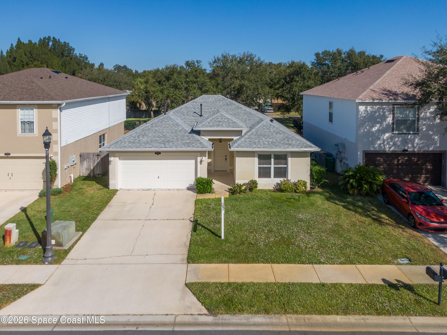
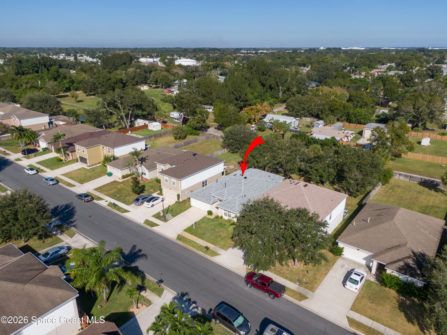
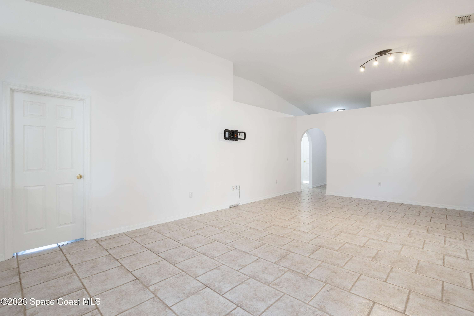
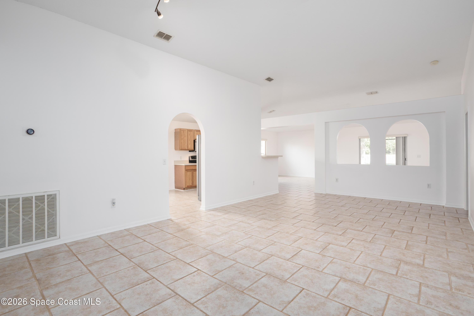
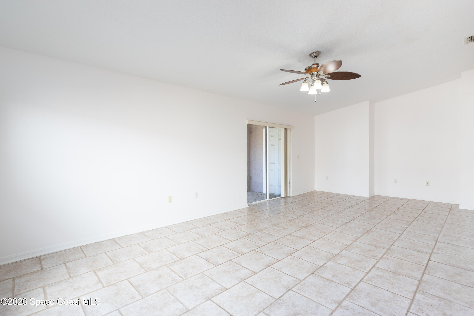
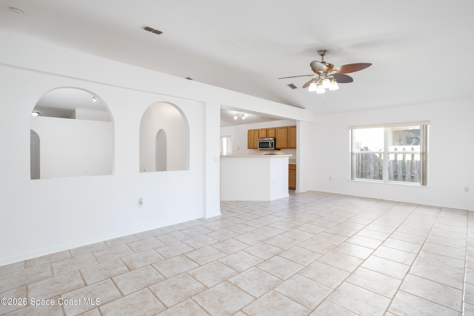
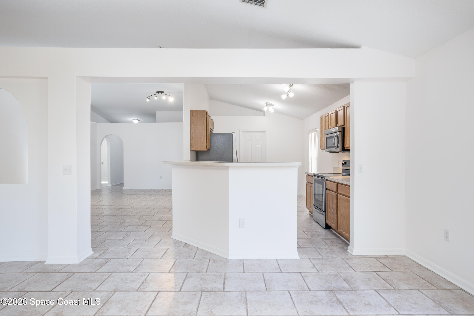
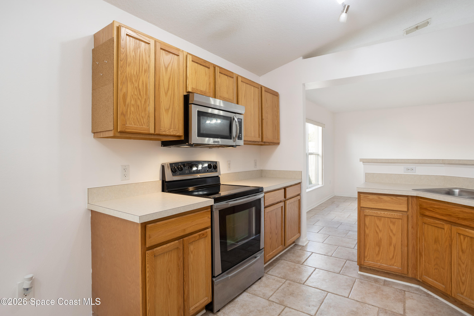
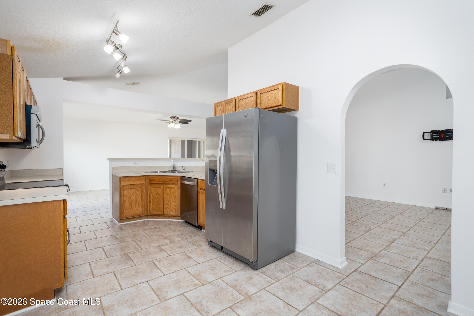
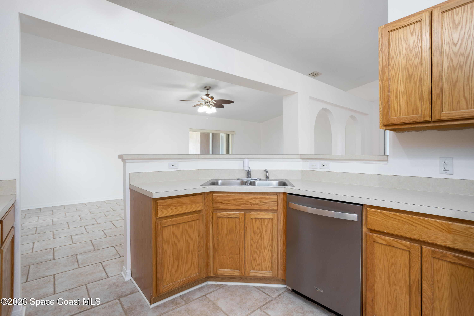
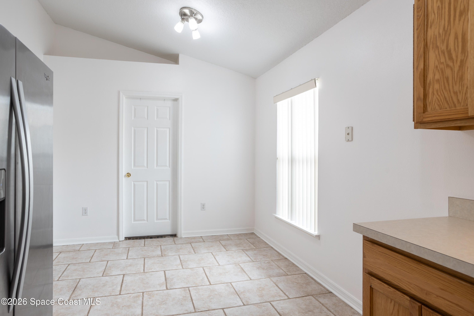
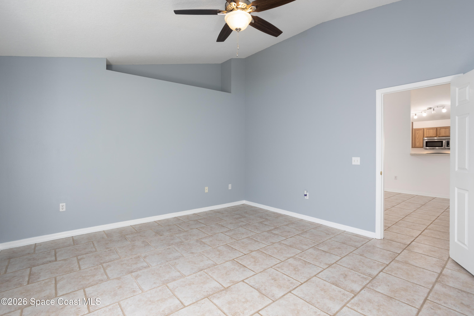
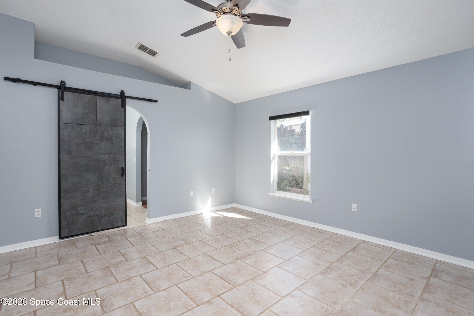
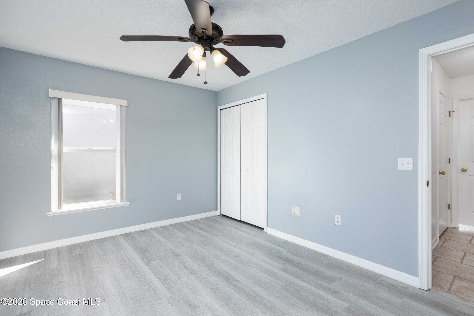
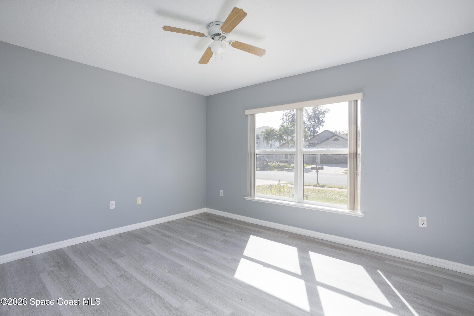
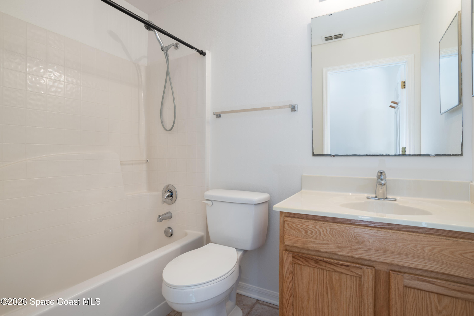
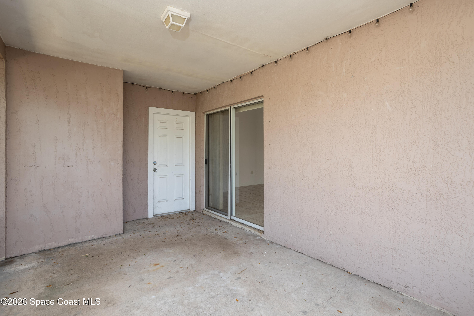
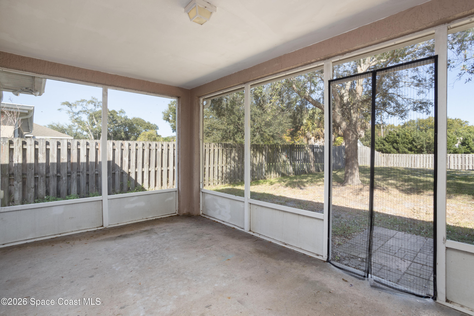
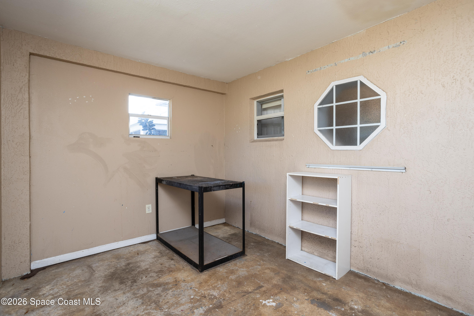
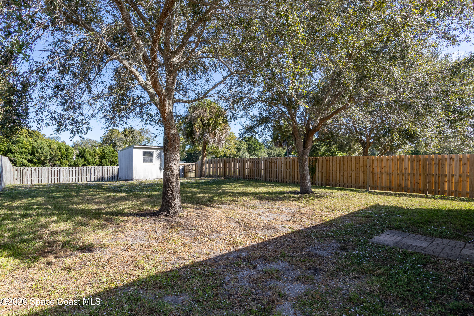
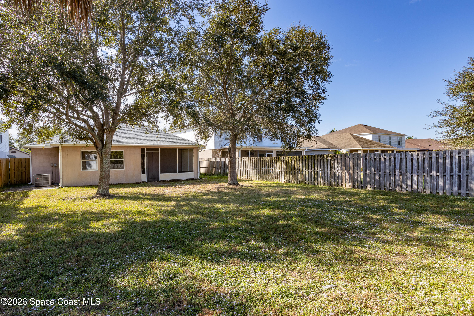
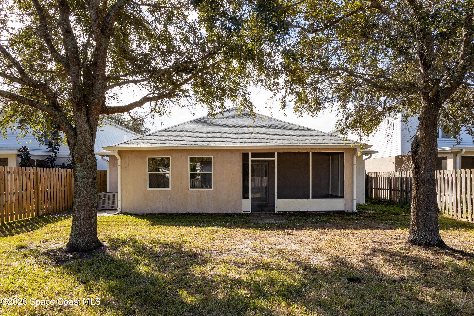
LOCATION, SPACE & A NEWER ROOF! Welcome to 350 Tortuga Way, perfectly situated in West Melbourne just off Dairy Road, minutes from Melbourne Square Mall, restaurants, shopping and everyday conveniences. This 3-bedroom, 2-bath home offers a versatile open floor plan with a living/dining combination plus a separate family room for extra gathering space. The kitchen features stainless steel appliances and a charming breakfast nook. Step outside to the screened patio and discover a HUGE fenced backyard with a workshop plus an additional storage building--ideal for hobbies, projects, equipment or extra storage. A rear access road runs behind the property, creating the potential to add a gate for convenient backyard access. Additional features include a gas water heater, gas heat and a ROOF REPLACED JULY 2023! Centrally located with space inside and out, this one has so much to offer!

3
beds

2
baths

1,865 Sq.Ft. LIVING AREA

8,712 Sq.Ft. lot

Features & Amenities

Interior

  • total bedrooms3
  • Total bathrooms2
  • full bathrooms2
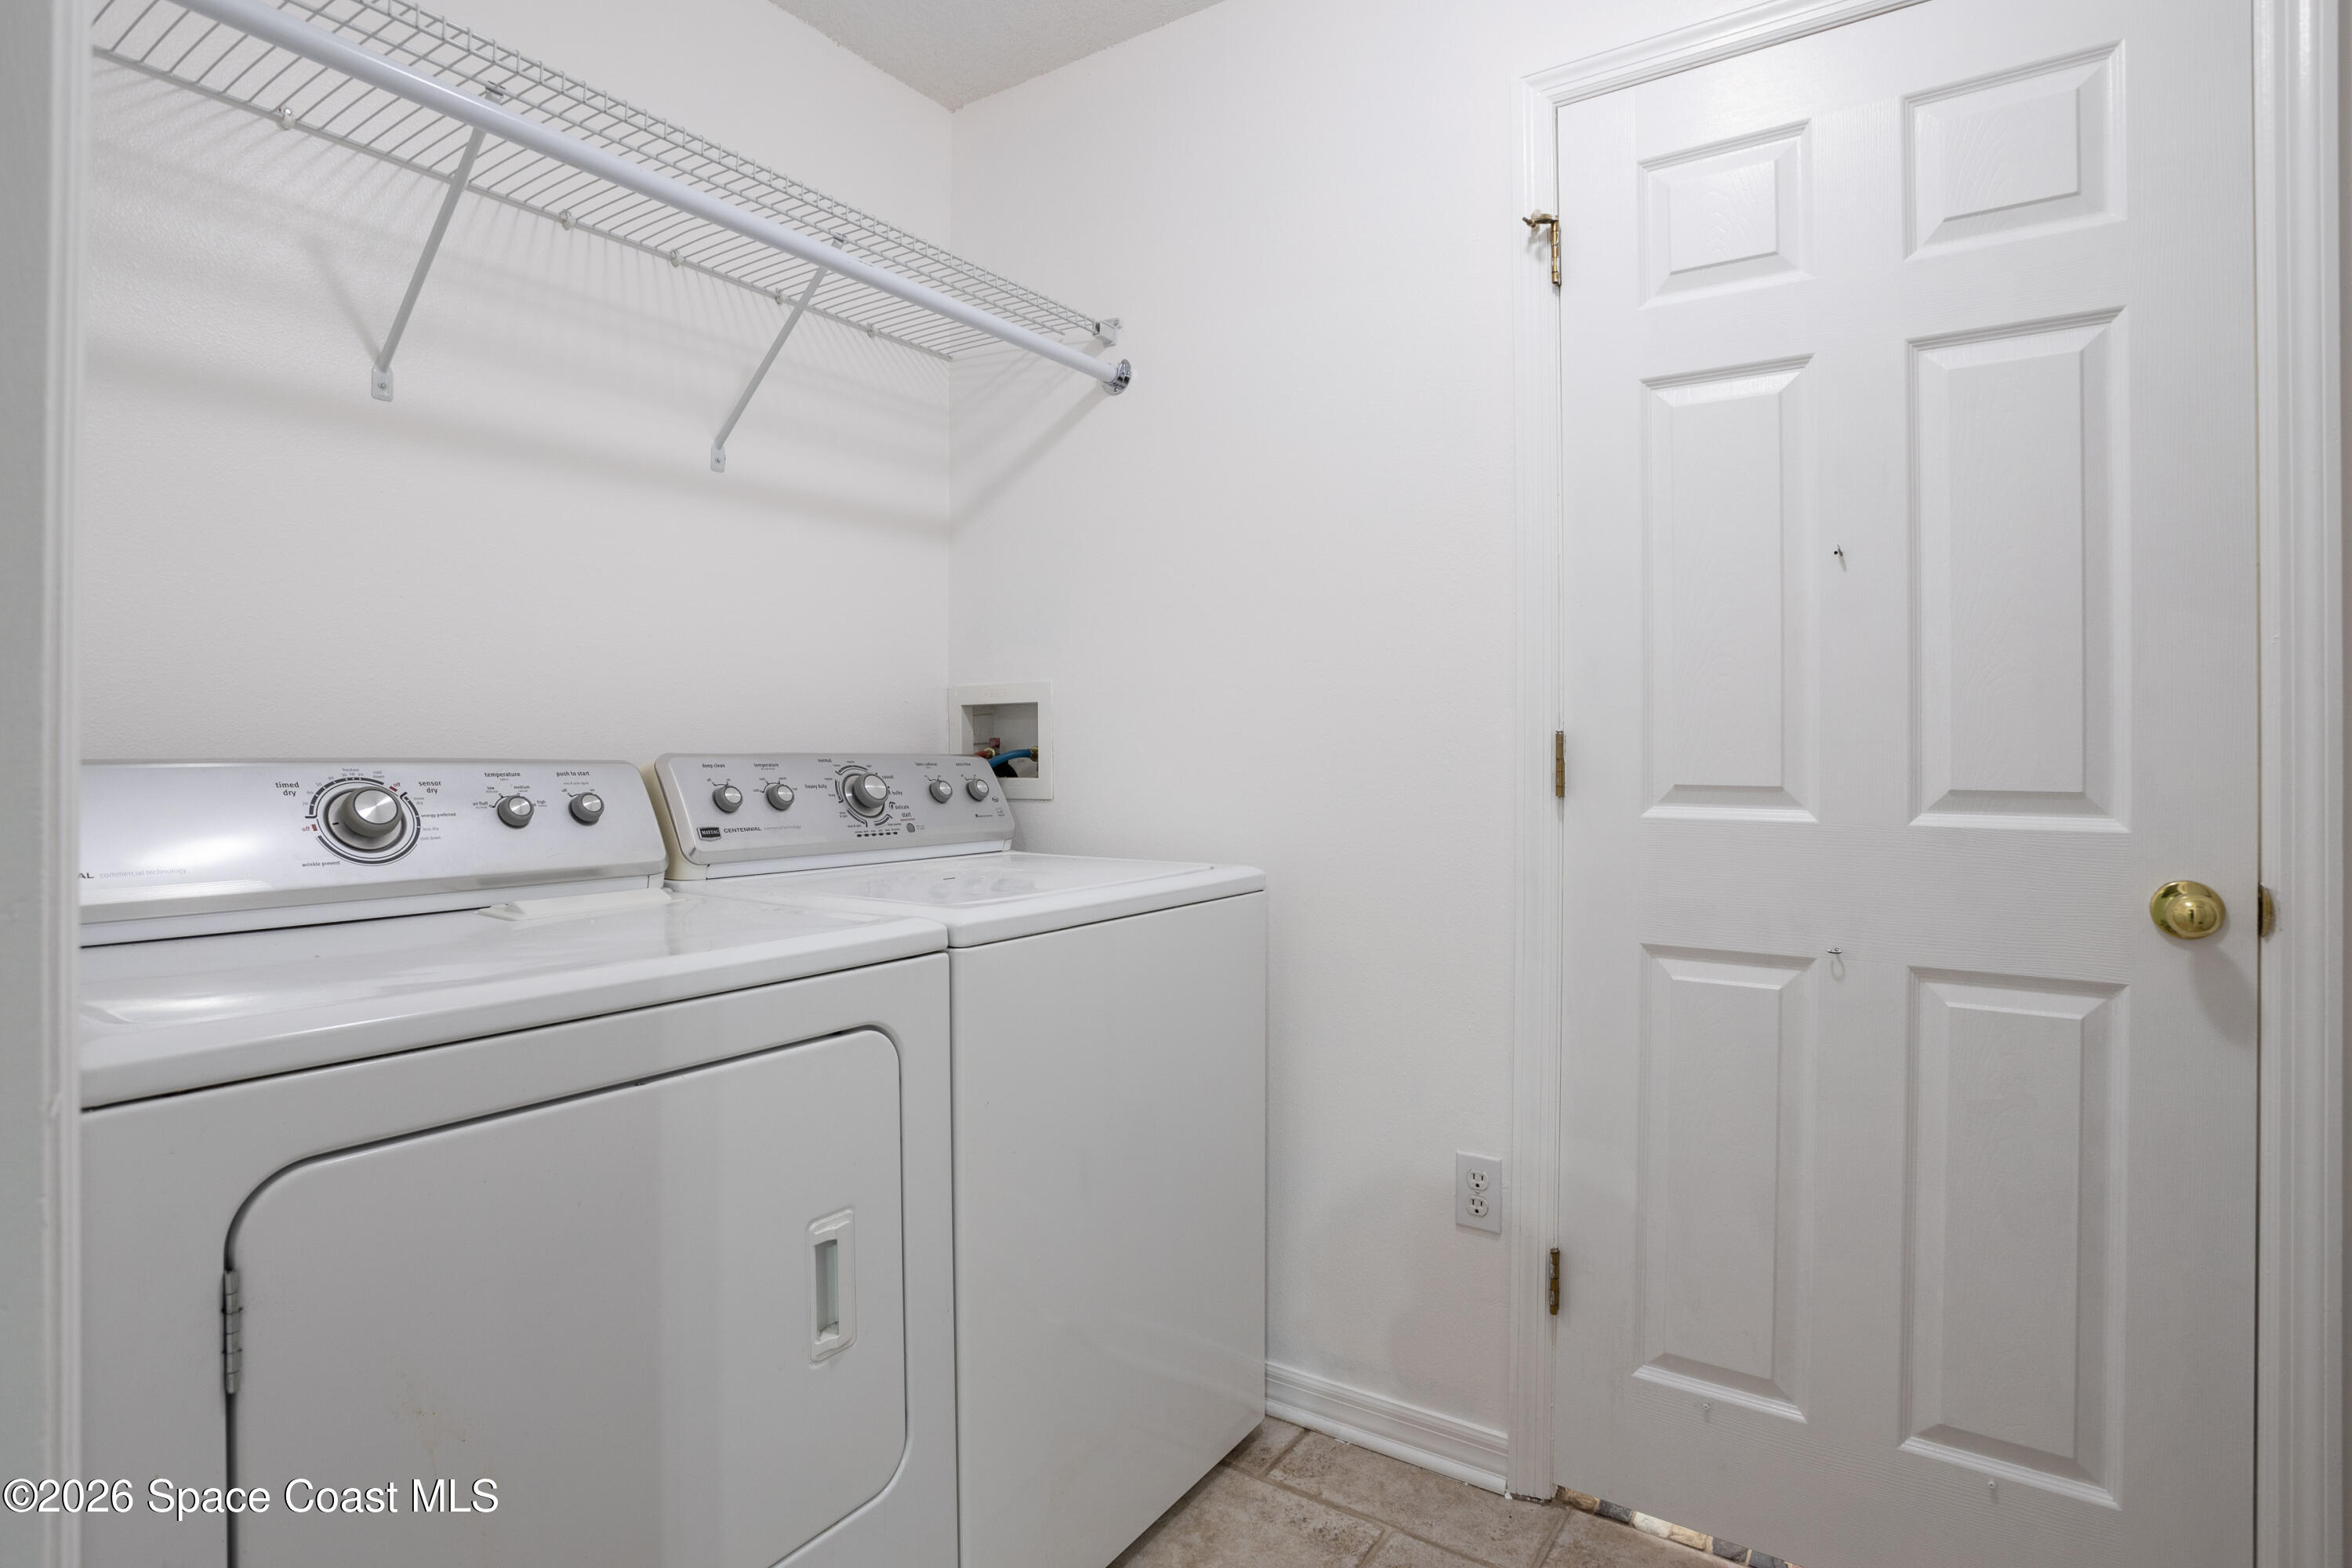
  • Laundry room Electric Dryer Hookup, In Unit, Washer Hookup
  • Flooring Laminate, Tile
  • APPLIANCES Dishwasher, Electric Oven, Electric Range, Microwave, Refrigerator
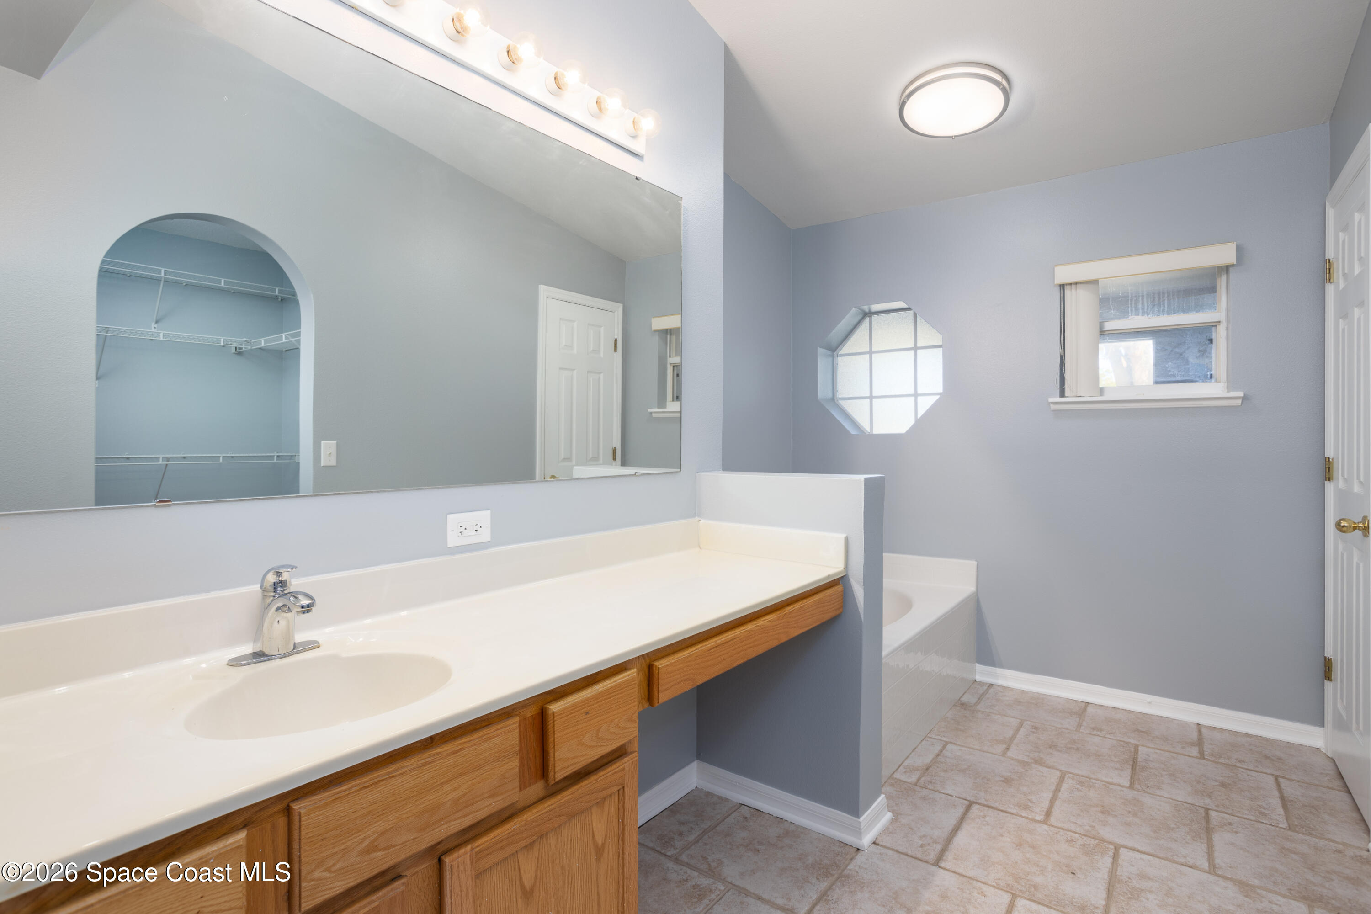
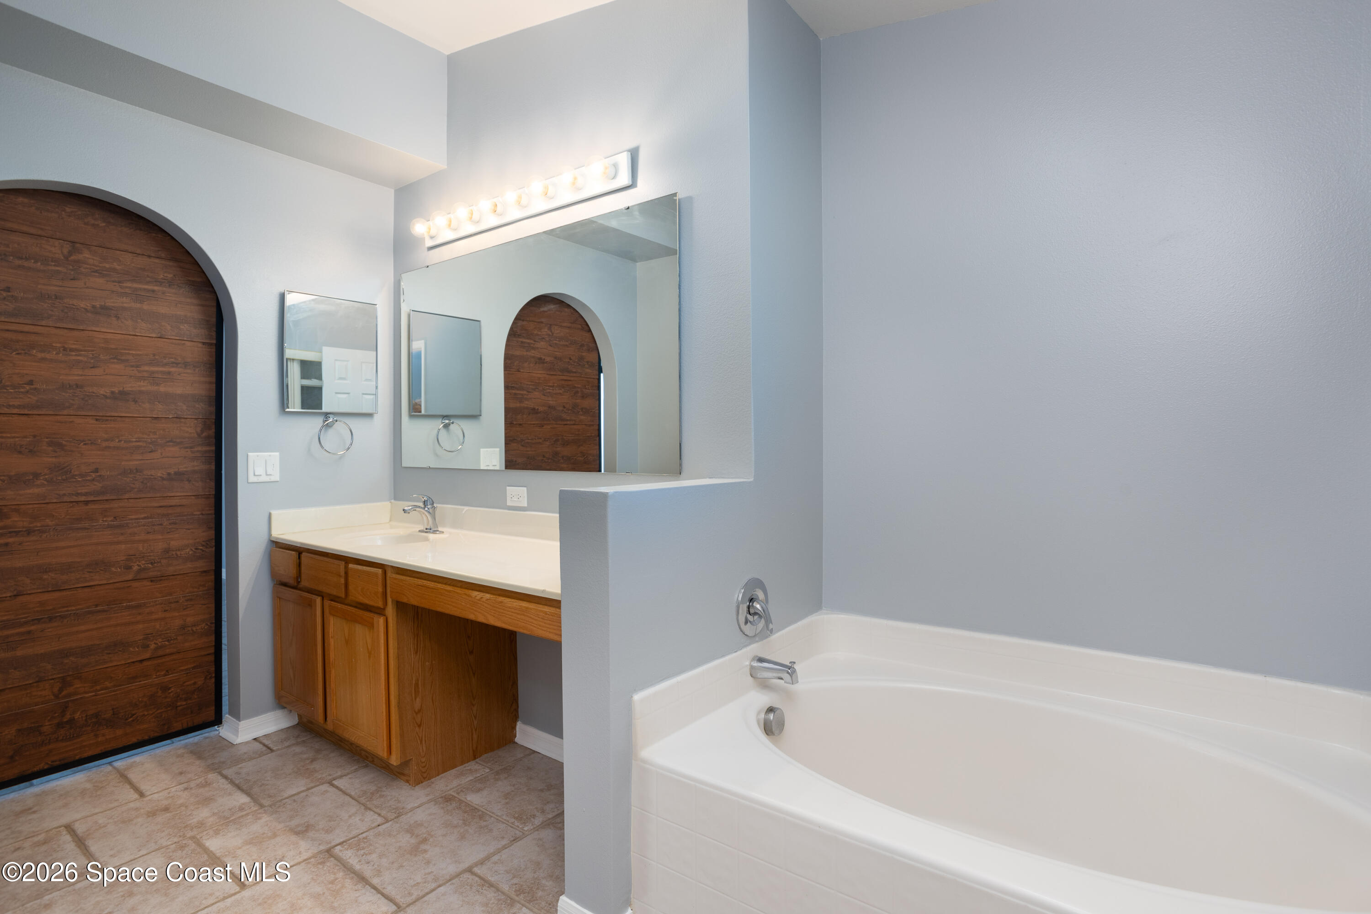
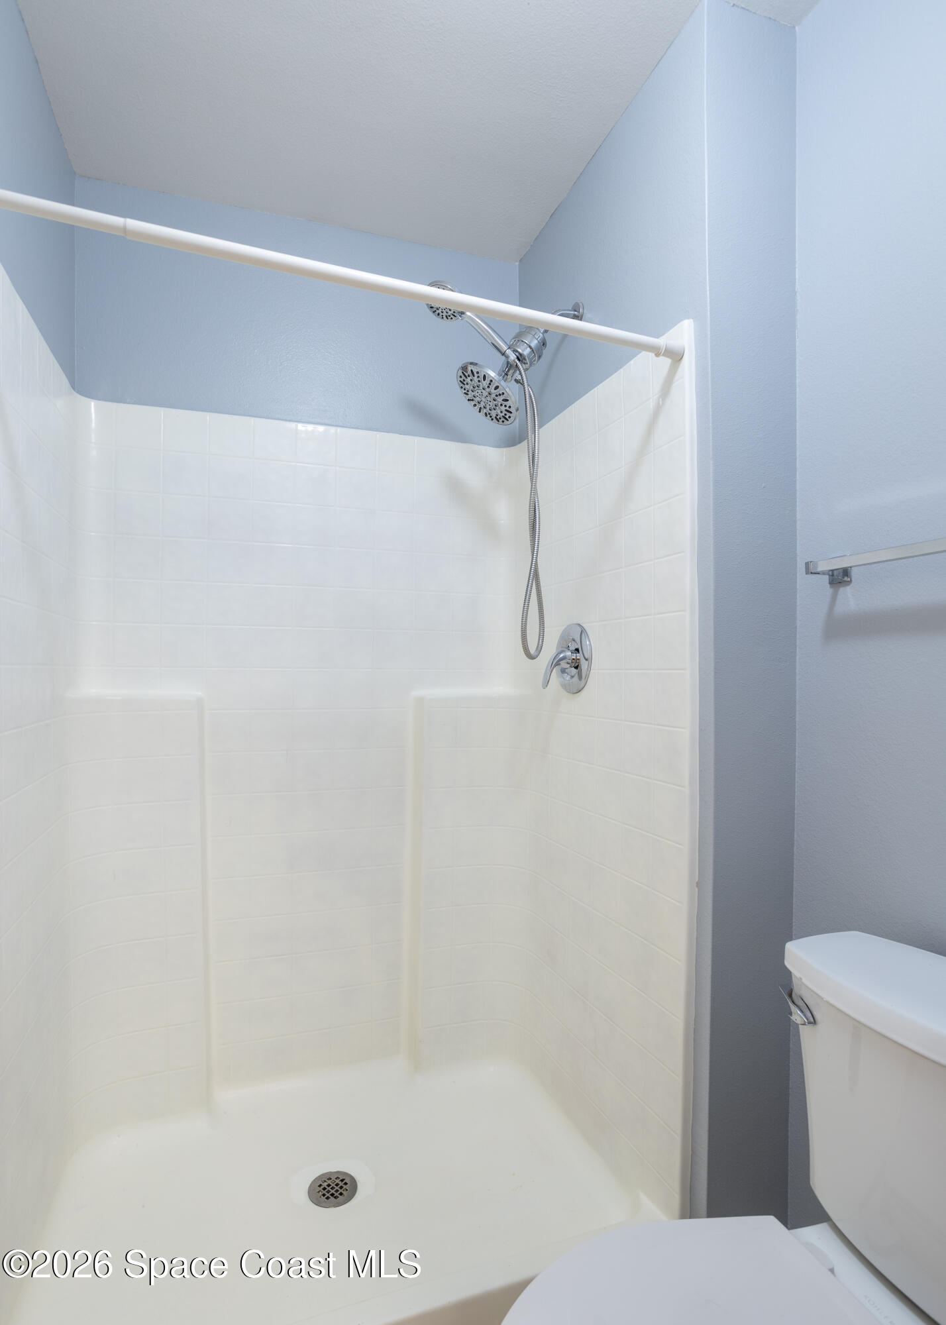
  • other interior Features Open Floorplan, Primary Bathroom -Tub with Separate Shower, Vaulted Ceiling(s)

Area & Lot

  • Status For Sale
  • Living Area1,865 Sq.Ft.
  • Total Area2,590 Sq.Ft.
  • Lot Area8,712 Sq.Ft.
  • MLS® ID1086288
  • TypeResidential
  • YEAR BUILT2005
  • Architecture StylesContemporary
  • View DescriptionTrees/Woods
  • Elementary SchoolUniversity Park
  • Middle SchoolCentral
  • High SchoolMelbourne

Exterior

  • STORIES1
  • Garage Space2.0
  • water SourcePublic
  • utilitiesElectricity Available, Electricity Connected, Natural Gas Available, Natural Gas Connected, Sewer Available, Sewer Connected, Water Available
  • roofShingle
  • lot featuresFew Trees
  • parkingGarage
  • HEAT TYPECentral, Natural Gas
  • AIR CONDITIONINGCentral Air
  • sewerPublic Sewer
  • other exterior FeaturesStorm Shutters

Financial

  • Sales Price$362,500
  • Real Estate Tax $4,306/yr
  • HOA $525/yr
image

Schedule a Showing

We would love to show you our beautiful property. Please select your preferred date and time below. An agent will be in touch shortly to confirm your appointment.

Schedule a Showing

We would love to show you our beautiful property. Please select your preferred date and time below. An agent will be in touch shortly to confirm your appointment.

Thank you for your interest in 350 Tortuga Way, West Melbourne, FL 32904. We are reviewing your request and will be in touch shortly!

Mortgage Calculator

Estimate your monthly mortgage payment, including the principal and interest, property taxes, and HOA. Adjust the values to generate a more accurate rate.

All estimates are provided for informational purposes only. Actual amounts may vary.
$0,000 Your Payment 20 15 65
$0,000 Your Payment

Supportive Teamwork

Real estate should feel approachable and well-guided. Partner with a team that listens, advises, and stays committed from start to finish.

Follow Me on Instagram