3029 Vallejo Way
3029 Vallejo Way
3029 Vallejo Way
3029 Vallejo Way
3029 Vallejo Way
3029 Vallejo Way
3029 Vallejo Way
3029 Vallejo Way
3029 Vallejo Way
3029 Vallejo Way
3029 Vallejo Way
3029 Vallejo Way
3029 Vallejo Way
3029 Vallejo Way
3029 Vallejo Way
3029 Vallejo Way
3029 Vallejo Way
3029 Vallejo Way
3029 Vallejo Way
3029 Vallejo Way
3029 Vallejo Way
3029 Vallejo Way
3029 Vallejo Way
3029 Vallejo Way
3029 Vallejo Way
3029 Vallejo Way
3029 Vallejo Way
3029 Vallejo Way
3029 Vallejo Way
3029 Vallejo Way
3029 Vallejo Way
3029 Vallejo Way
3029 Vallejo Way
3029 Vallejo Way
3029 Vallejo Way
3029 Vallejo Way
3029 Vallejo Way
3029 Vallejo Way
3029 Vallejo Way
3029 Vallejo Way
3029 Vallejo Way
3029 Vallejo Way
3029 Vallejo Way
SEE ALL PHOTOS
3029 Vallejo Way
3029 Vallejo Way
3029 Vallejo Way
3029 Vallejo Way
3029 Vallejo Way
3029 Vallejo Way
3029 Vallejo Way
3029 Vallejo Way
3029 Vallejo Way
3029 Vallejo Way
3029 Vallejo Way
3029 Vallejo Way
3029 Vallejo Way
3029 Vallejo Way
3029 Vallejo Way
3029 Vallejo Way
3029 Vallejo Way
3029 Vallejo Way
3029 Vallejo Way
3029 Vallejo Way
3029 Vallejo Way
3029 Vallejo Way
3029 Vallejo Way
3029 Vallejo Way
3029 Vallejo Way
3029 Vallejo Way
3029 Vallejo Way
3029 Vallejo Way
3029 Vallejo Way
3029 Vallejo Way
3029 Vallejo Way
3029 Vallejo Way
3029 Vallejo Way
3029 Vallejo Way
3029 Vallejo Way
3029 Vallejo Way
3029 Vallejo Way
3029 Vallejo Way
3029 Vallejo Way
3029 Vallejo Way
3029 Vallejo Way
3029 Vallejo Way
3029 Vallejo Way
Sold

3029 Vallejo Way

3029 Vallejo Way, Melbourne, FL 32940

$294,000
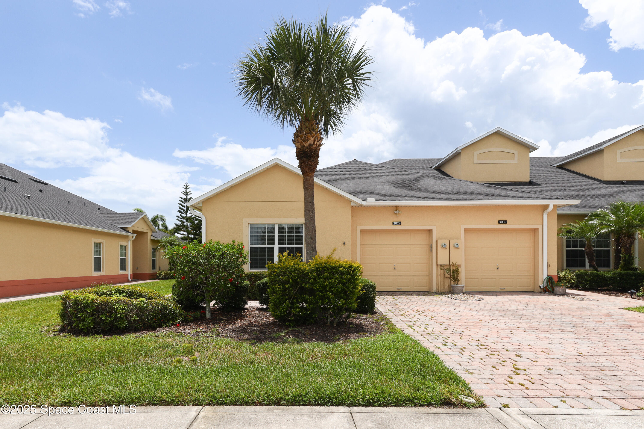
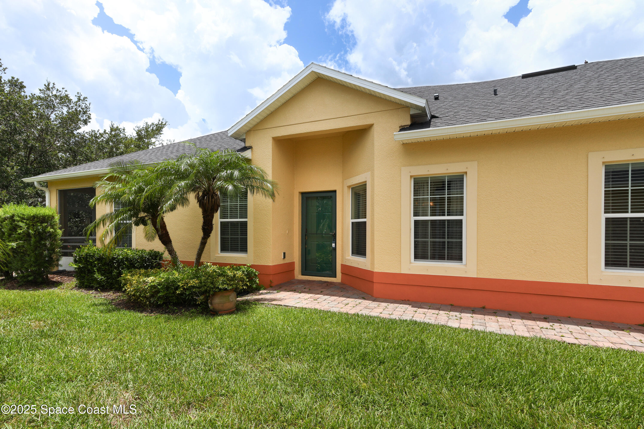
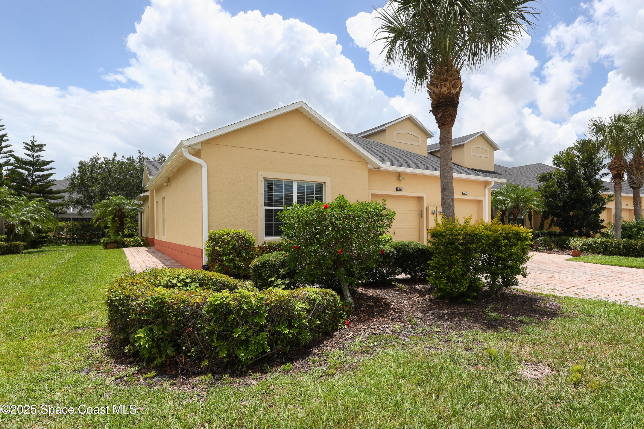
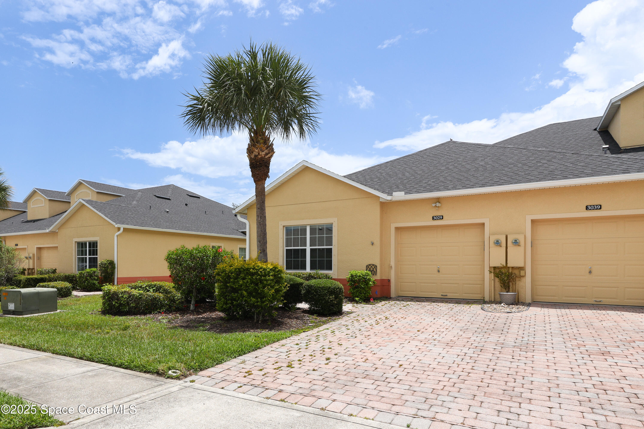
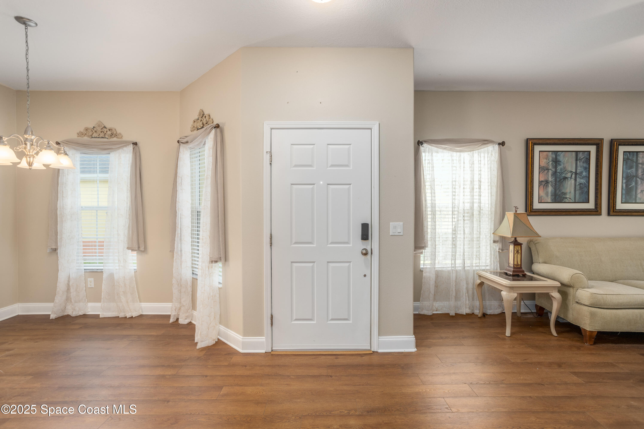
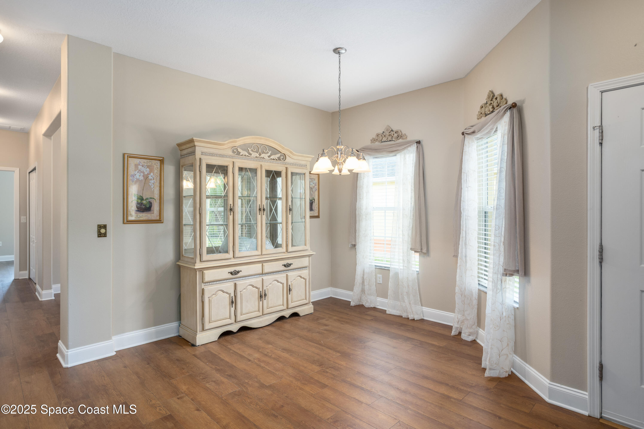
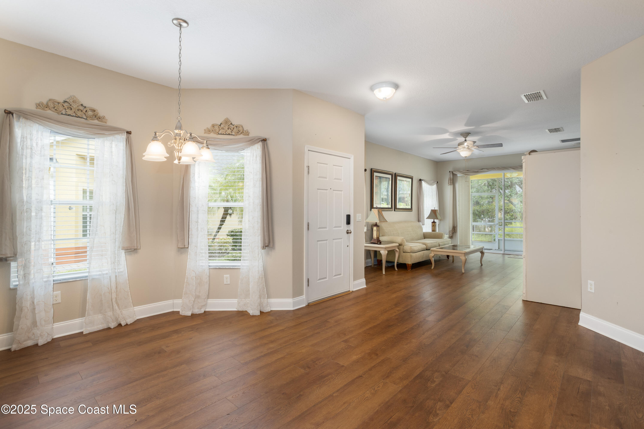
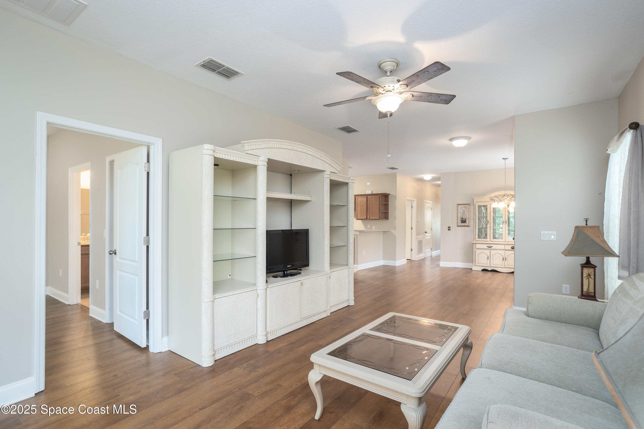
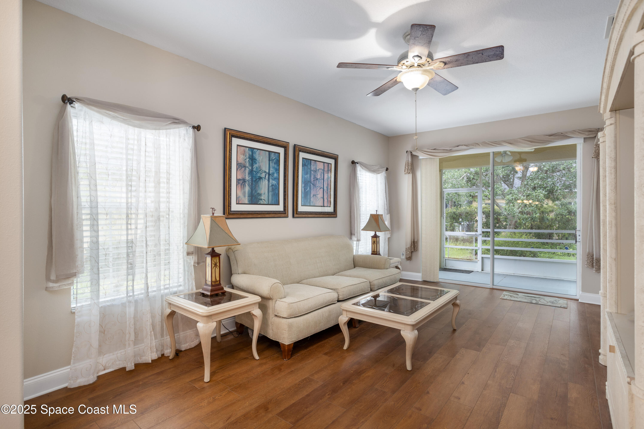
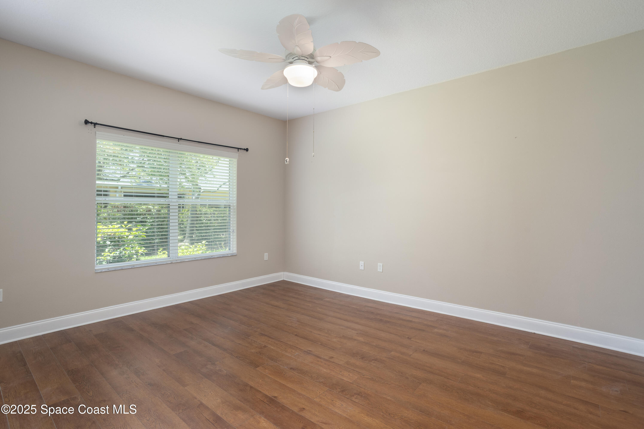
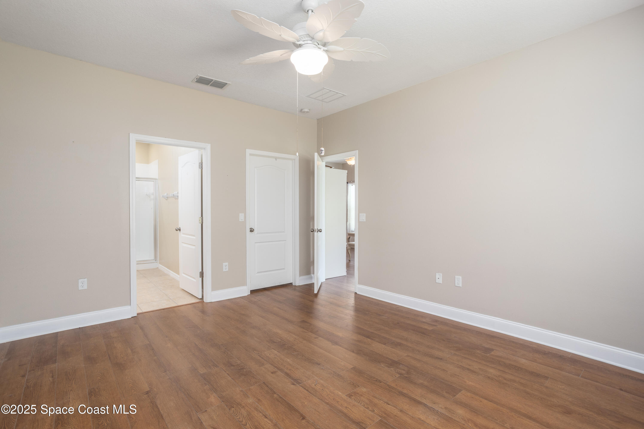
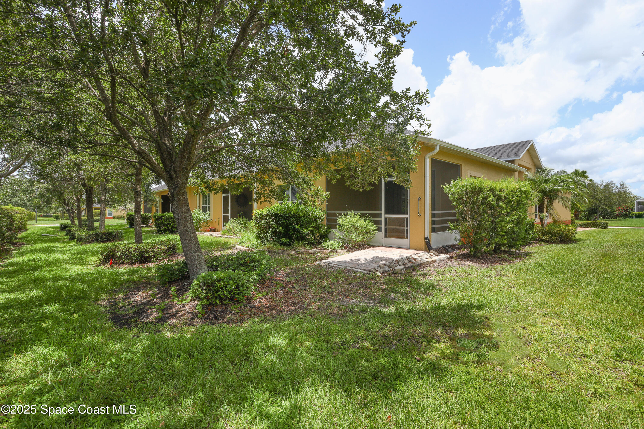
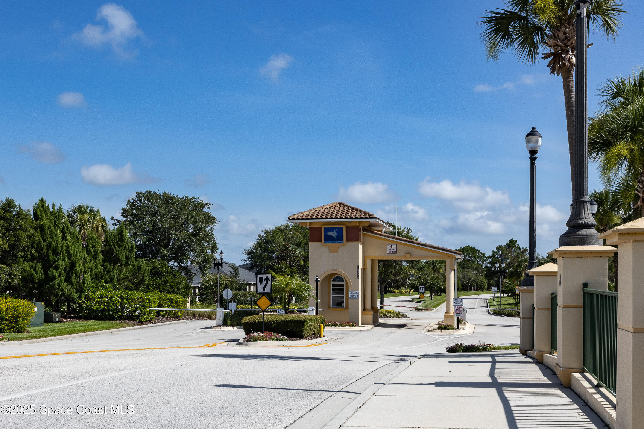
Tucked away off the beaten path in a 24-hour secured, gated community with no through traffic, this end-unit home offers both privacy and peace of mind. From the moment you arrive, thoughtful upgrades and curb appeal shine--like the color-matched storm door and keyless front entry. Inside, rich, warm-toned Aquaguard waterproof flooring blends beauty with durability, while a wall of windows floods the open living space with natural light.

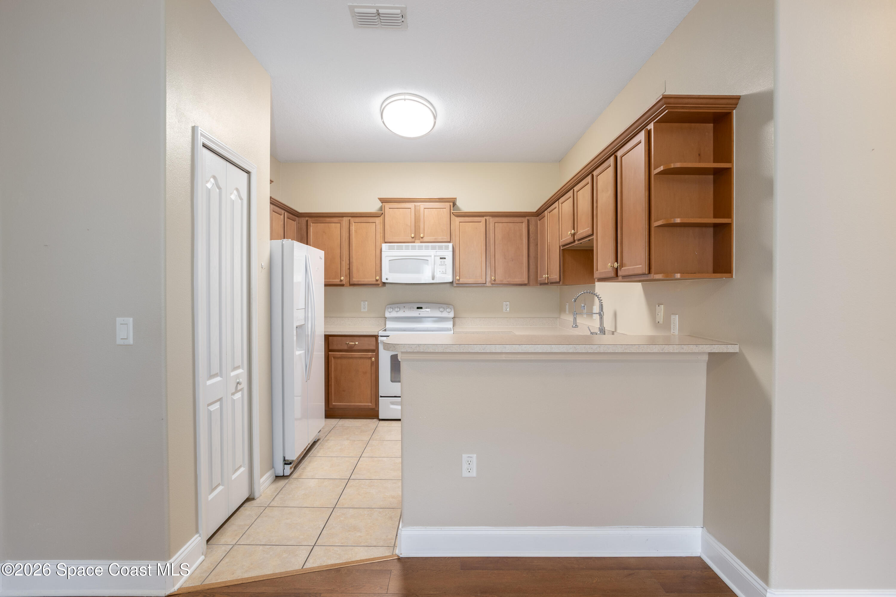
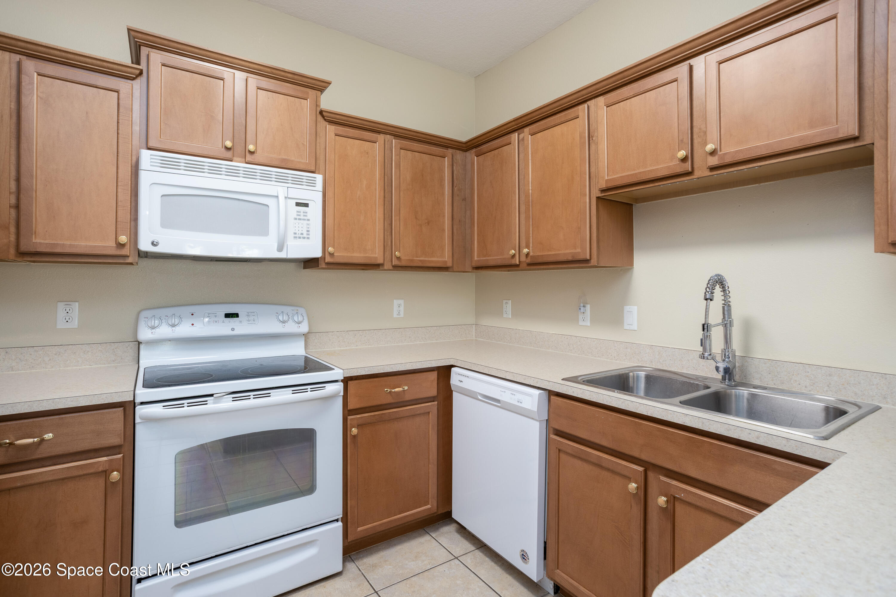
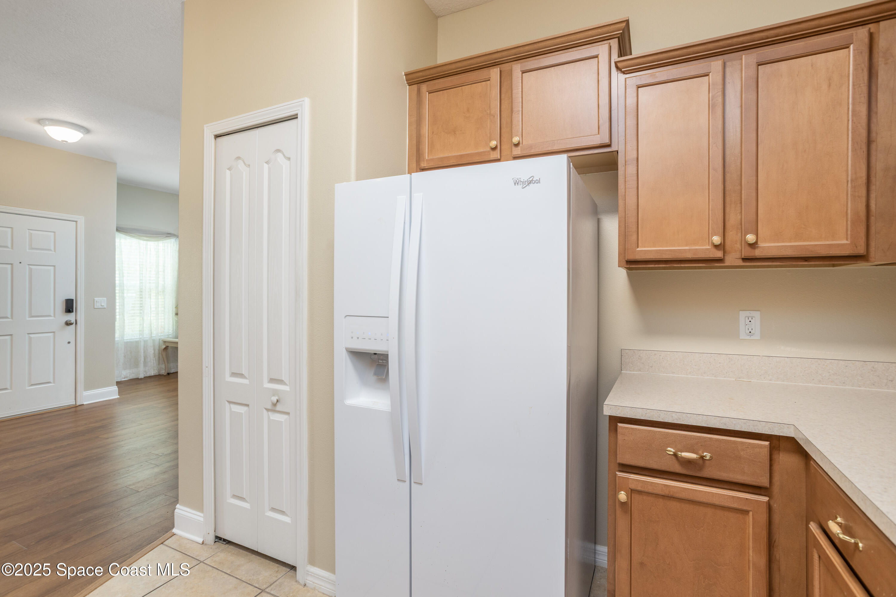
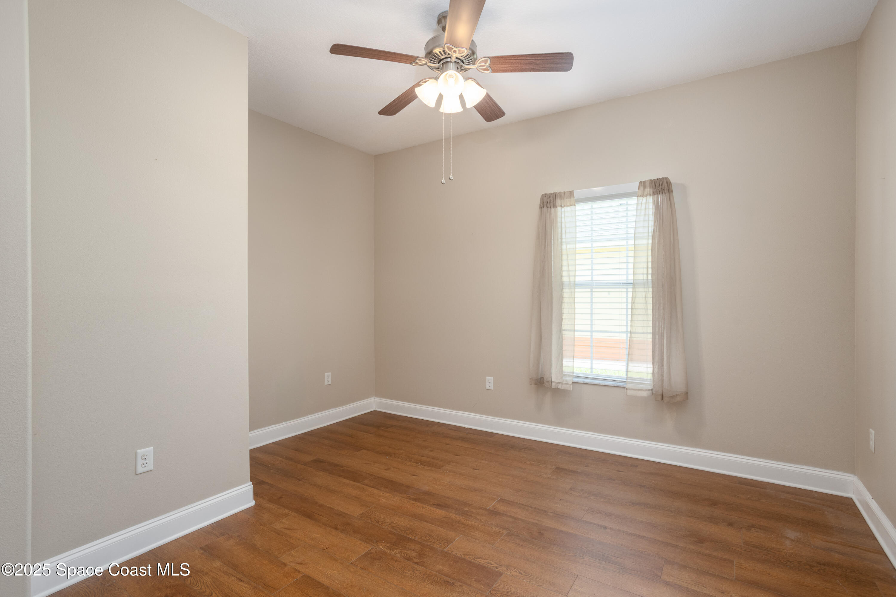
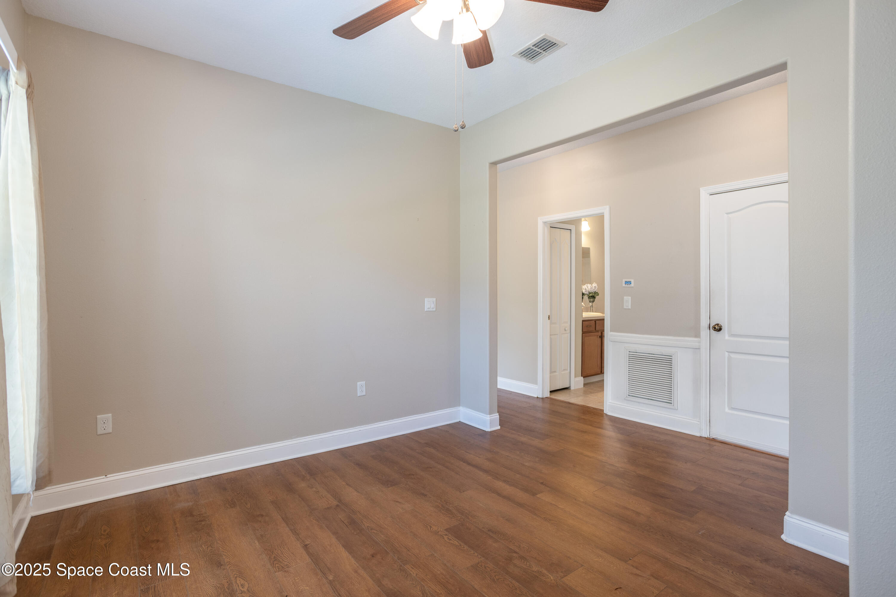
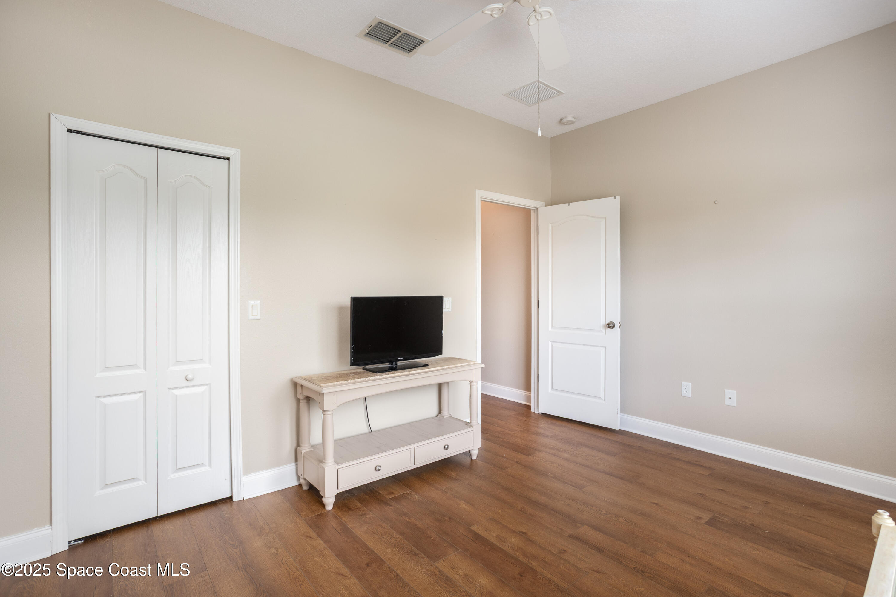
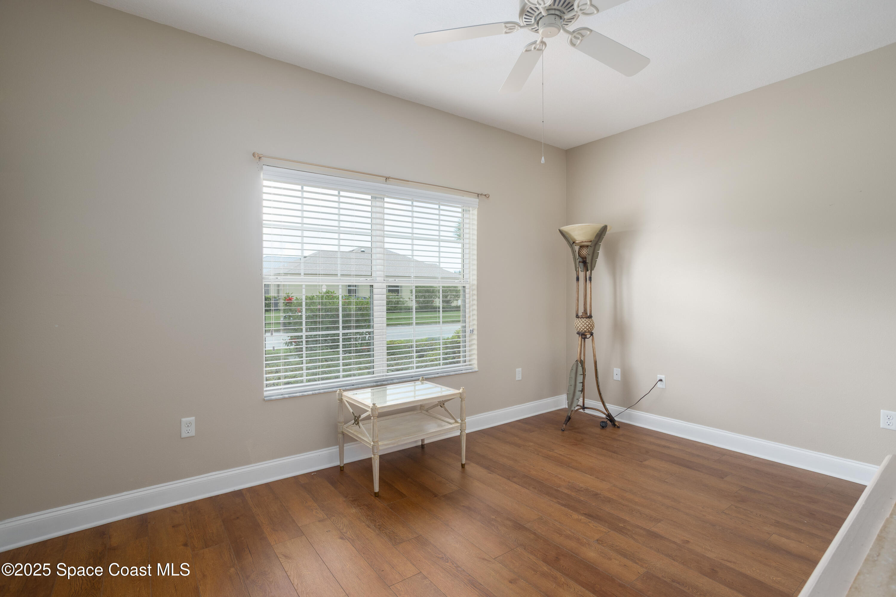
The versatile flex room can be your office, den, or a third bedroom--ideal for guests or hobbies. The kitchen features a new faucet, newer dishwasher, and modern touches to make daily living effortless. Comfort and efficiency are built-in with high-efficiency toilets, a new hot water heater with expansion tank, and a 2.5-year-old A/C condenser.

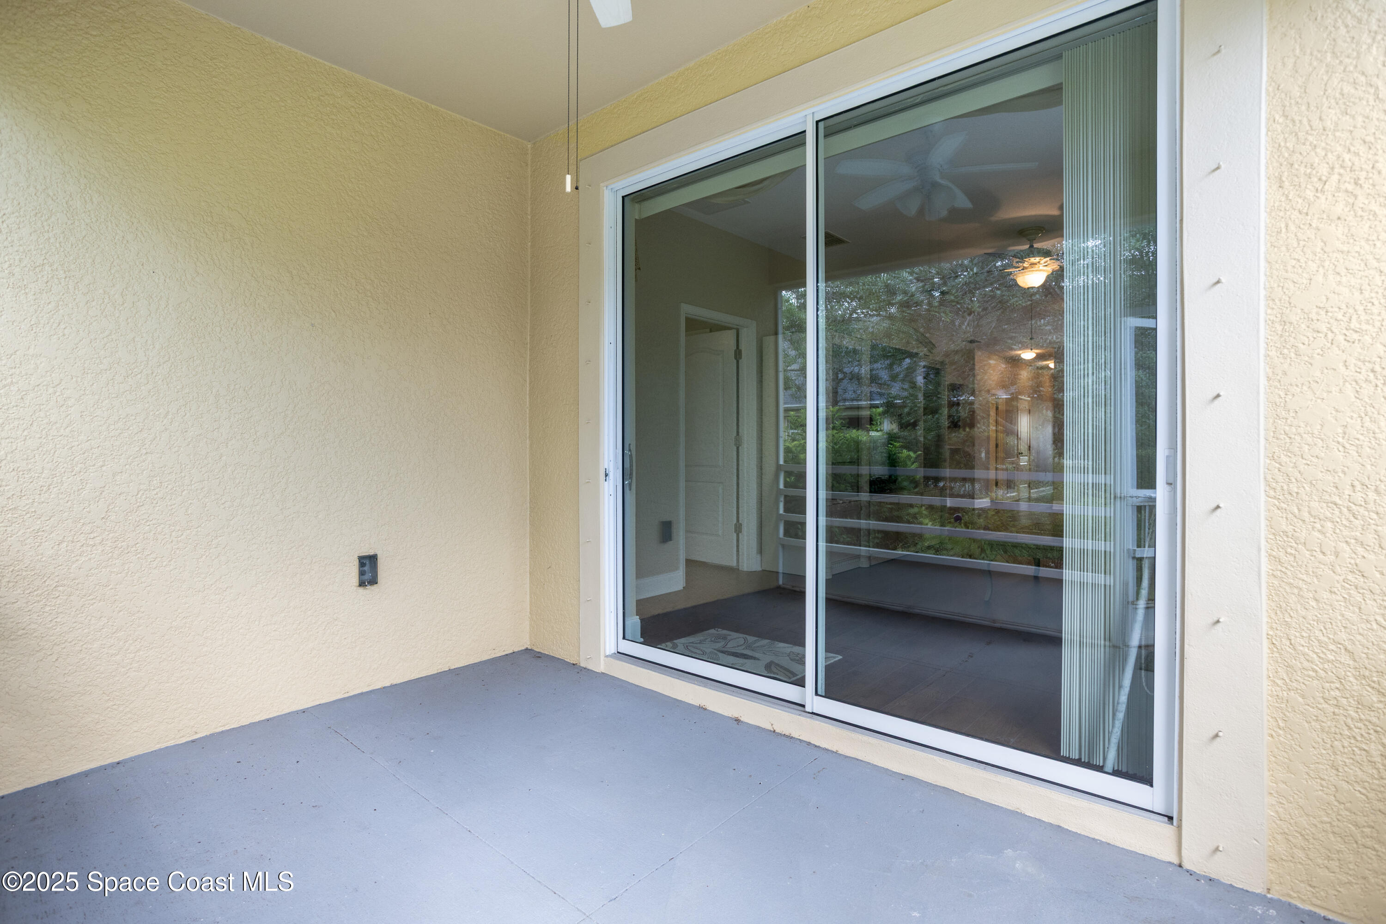
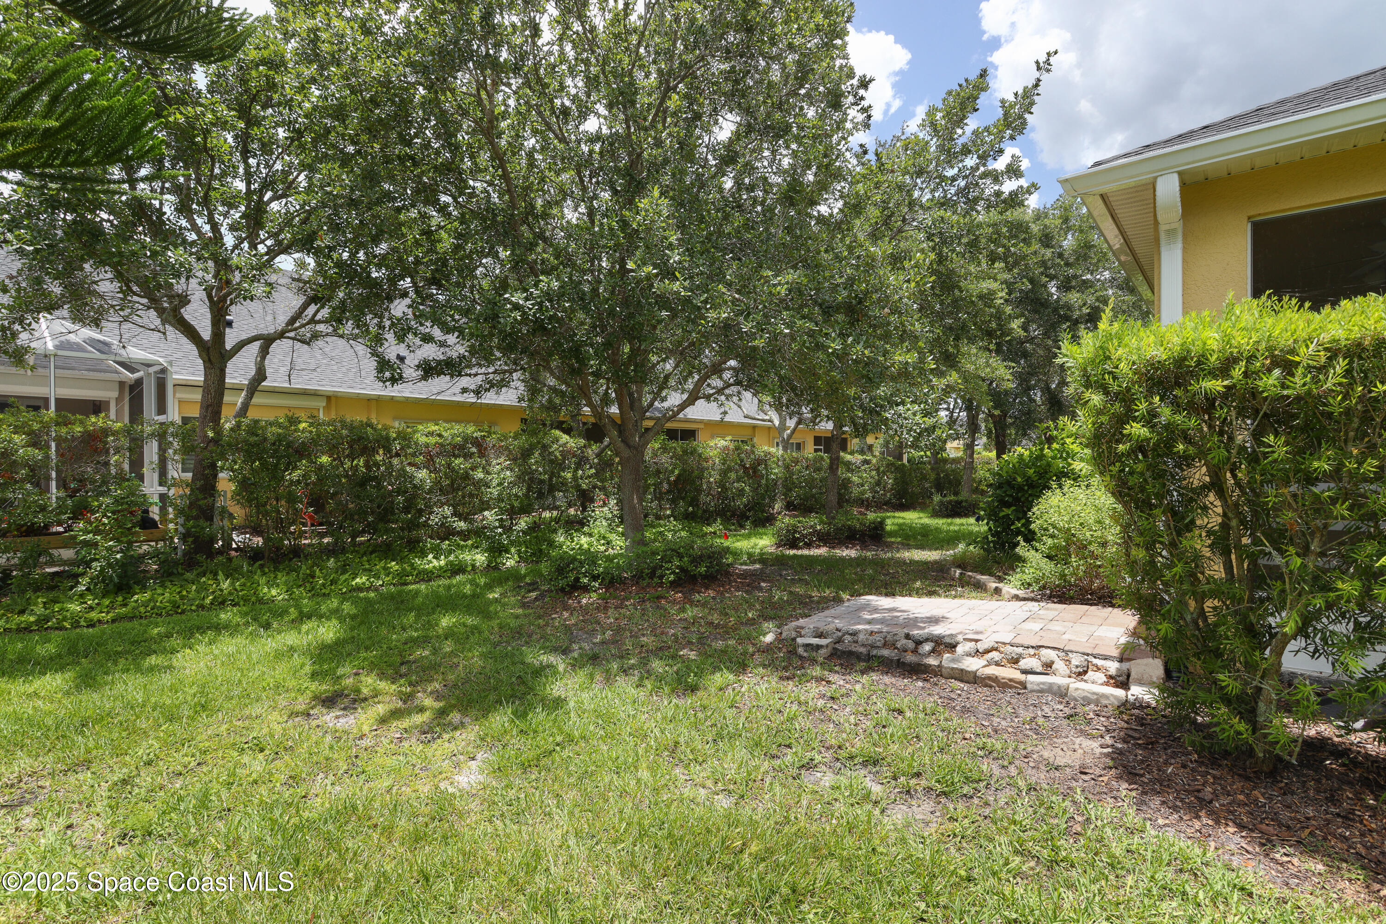
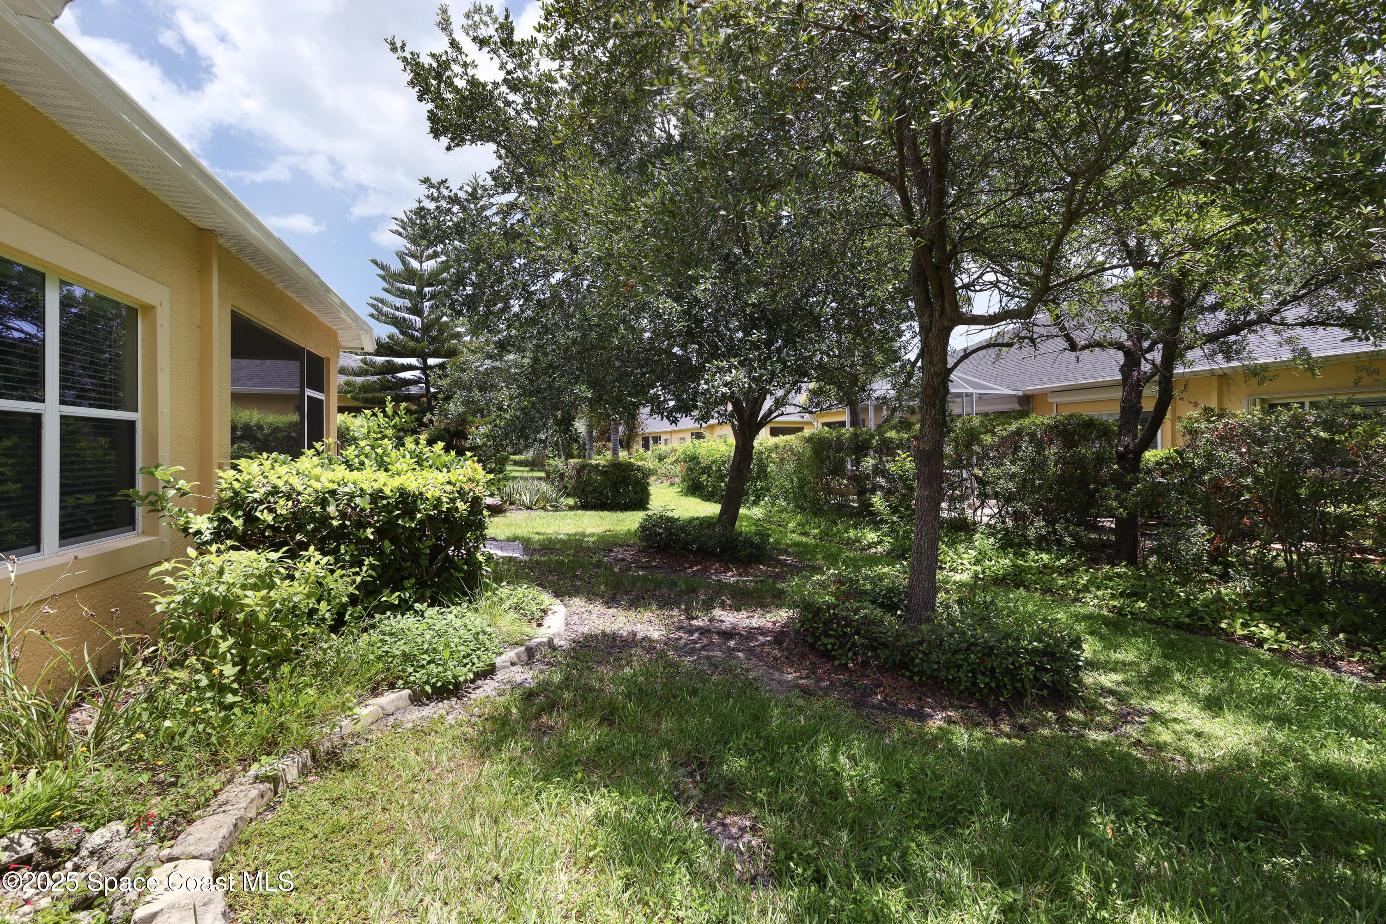
Step out back to your private garden retreatno walking path behind you, just a peaceful butterfly and bird garden where you can truly unwind. This is not just a home; it's a lifestyle of comfort tranquilty a screened patio, and a recently releveled paver walkway to enjoy your morning coffee or evening unwind.

Safety and practicality are a priority here: this home features hardwired fire/smoke detectors, two motion-sensor security lights, and leaf filter gutters that direct water safely away from the home. The Freedom Air maintenance plan can be extended to include five HVAC services, adding even more value.

Additional highlights include:
 New roof (2024)
 Storm shutters stored in garage
 Self-healing vertical blinds
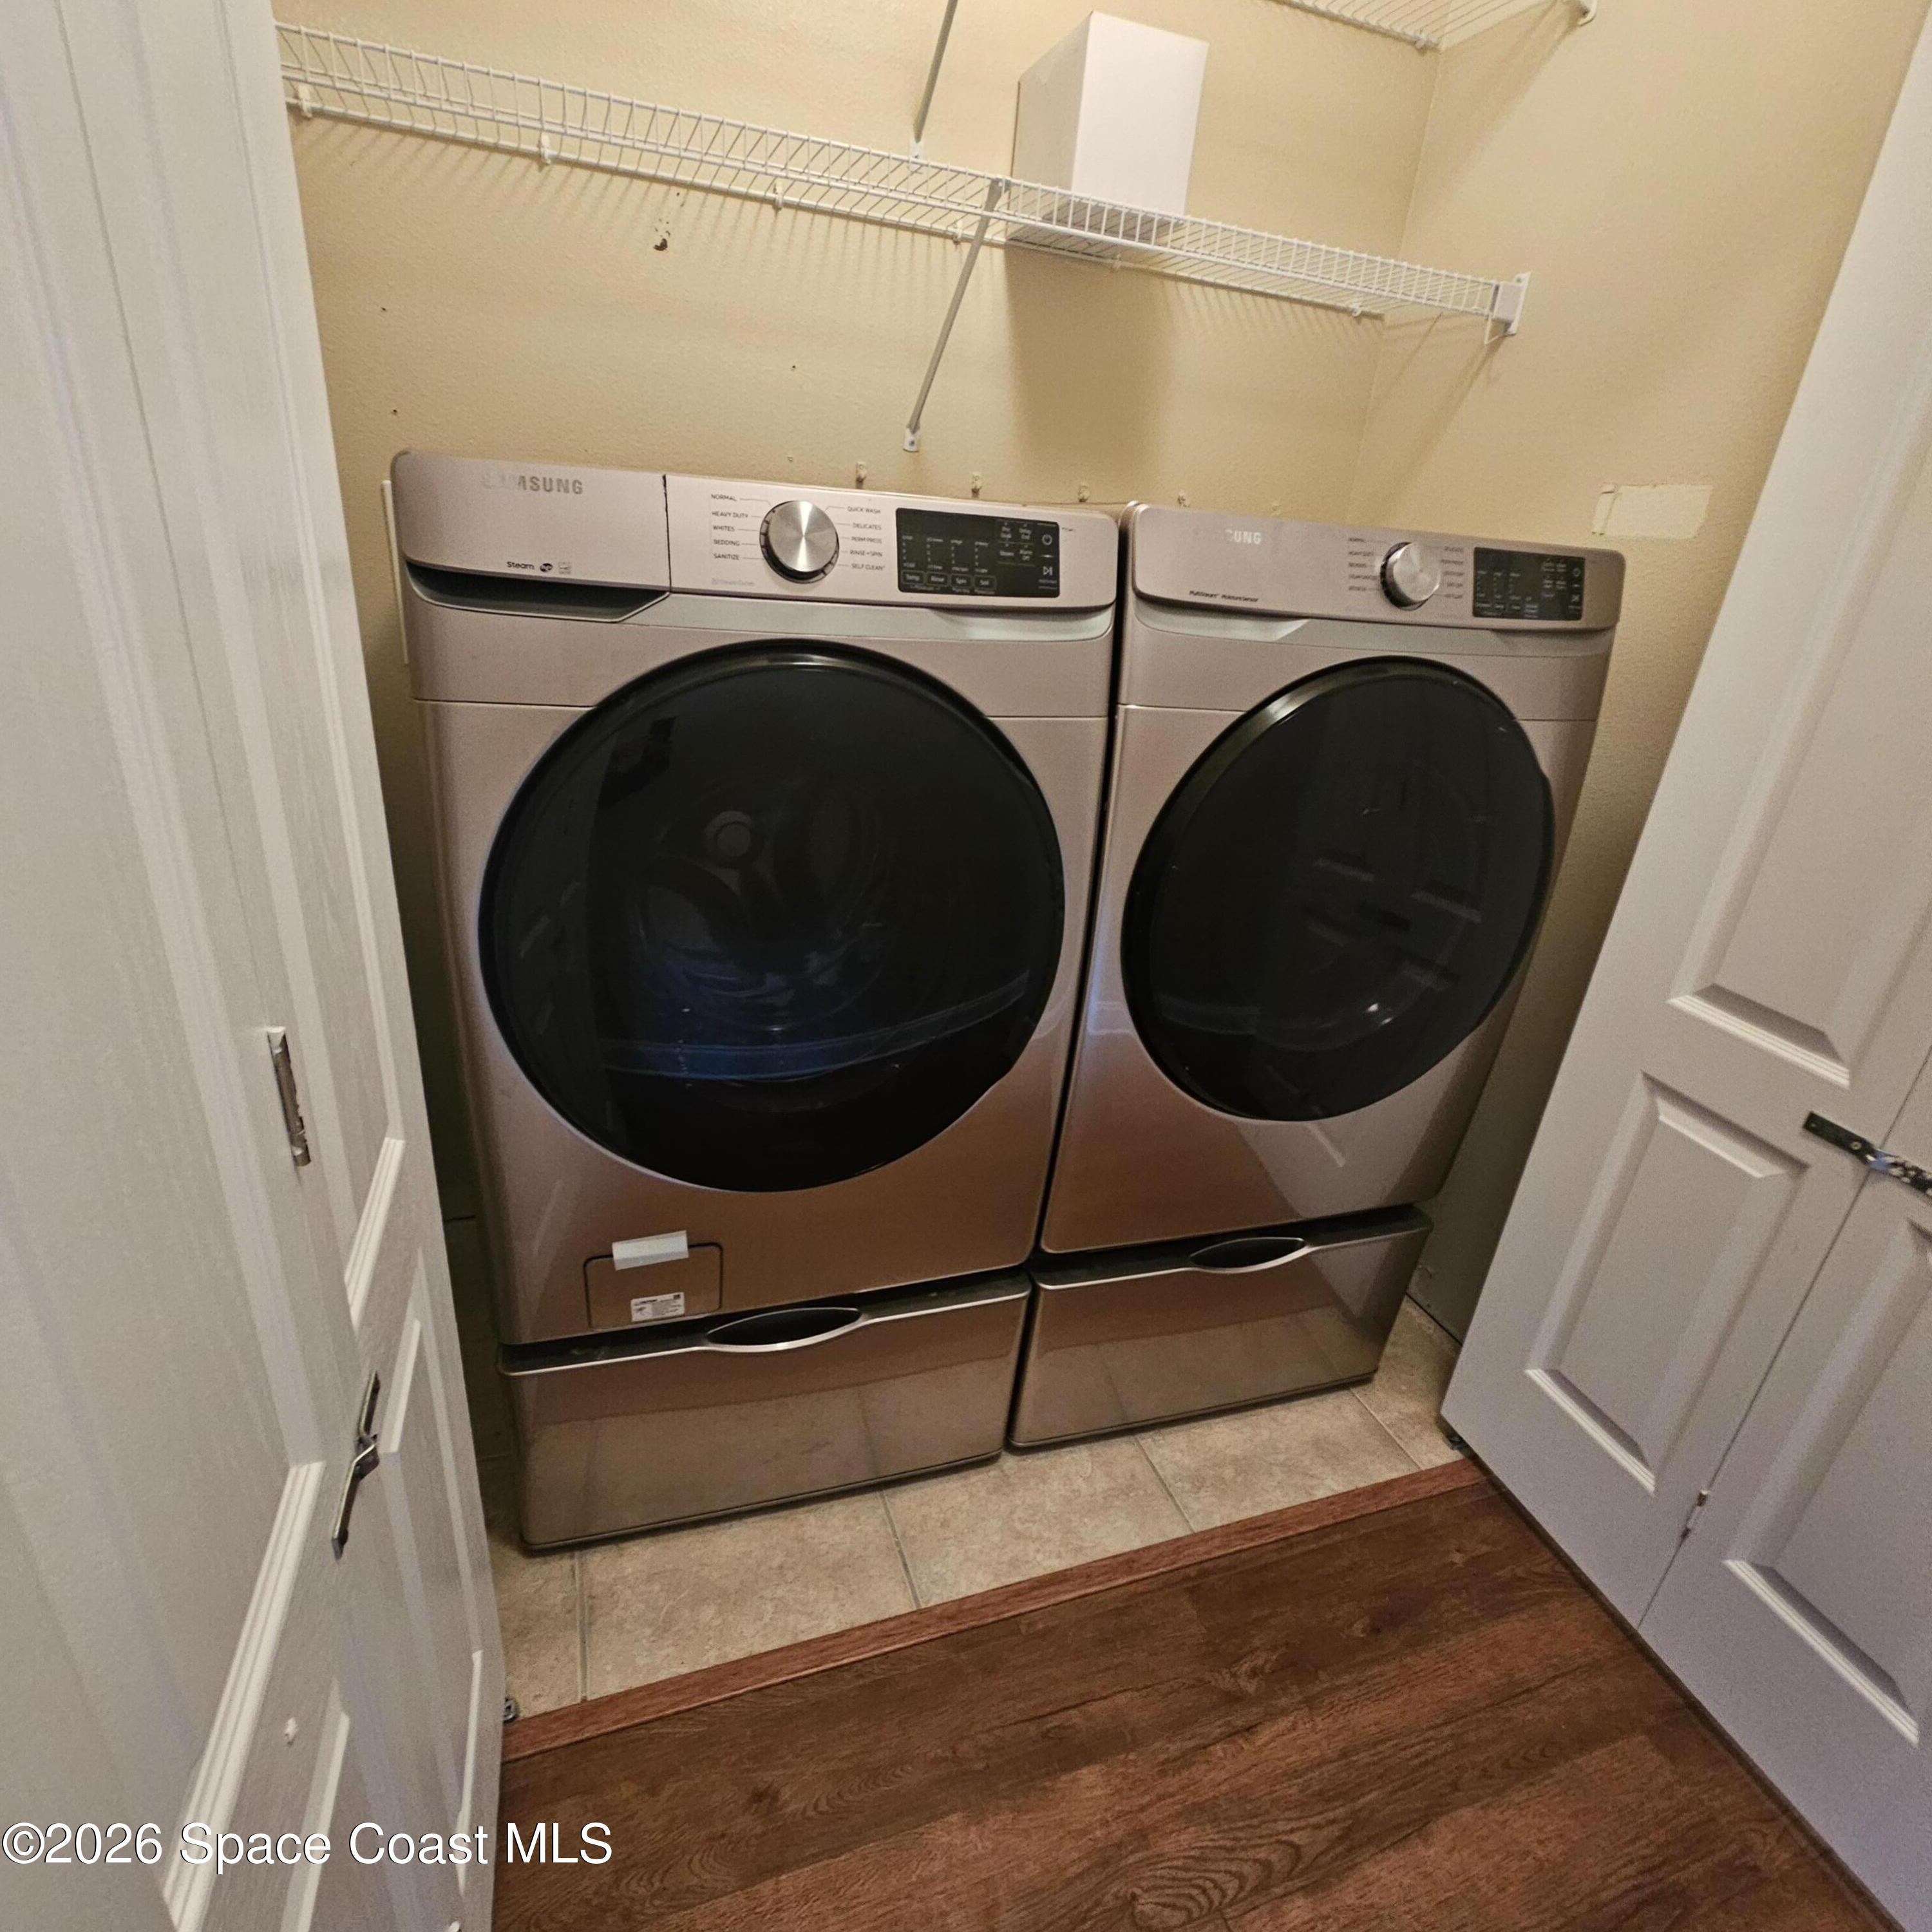
 Washer and dryer hookup inside unit

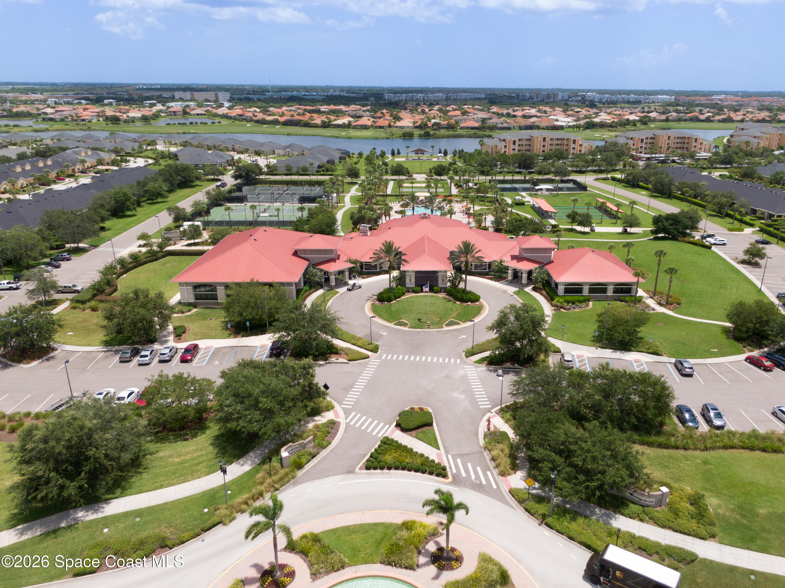
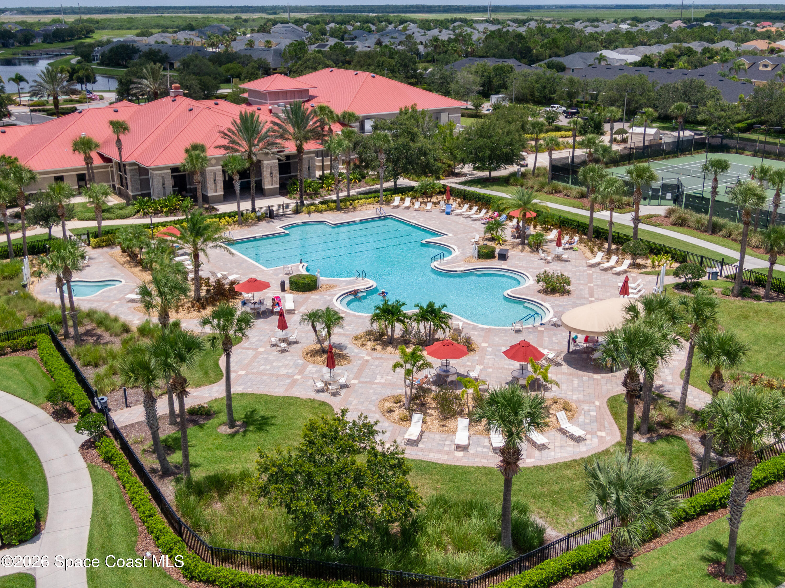
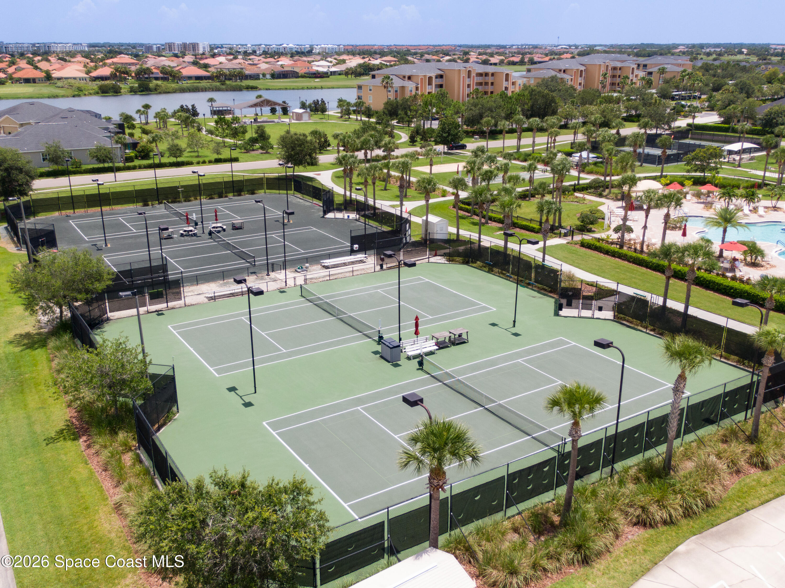
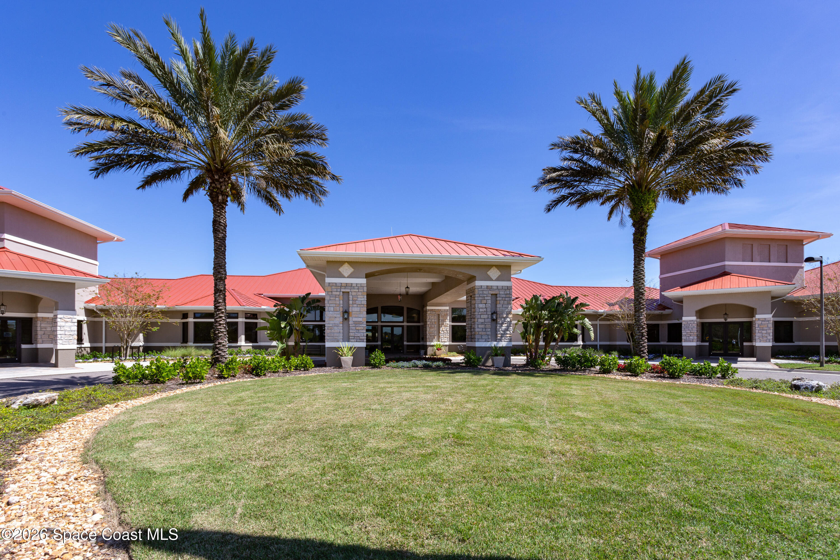
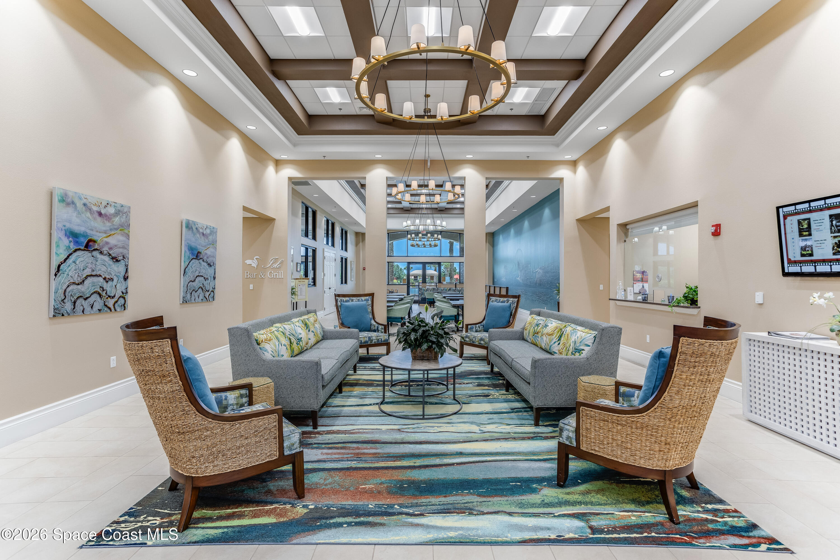
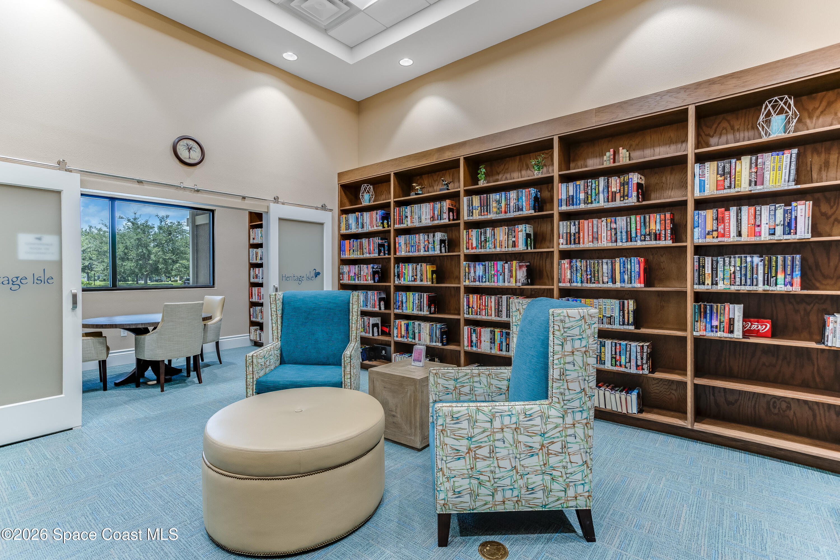
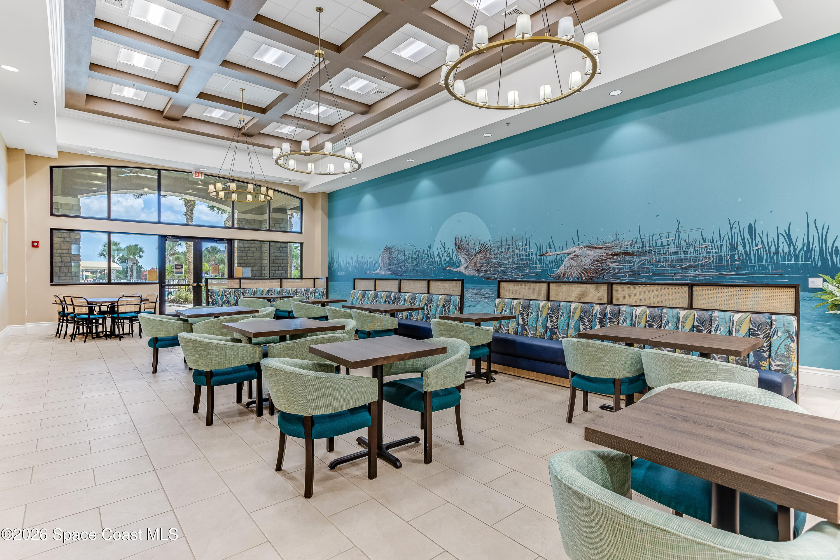
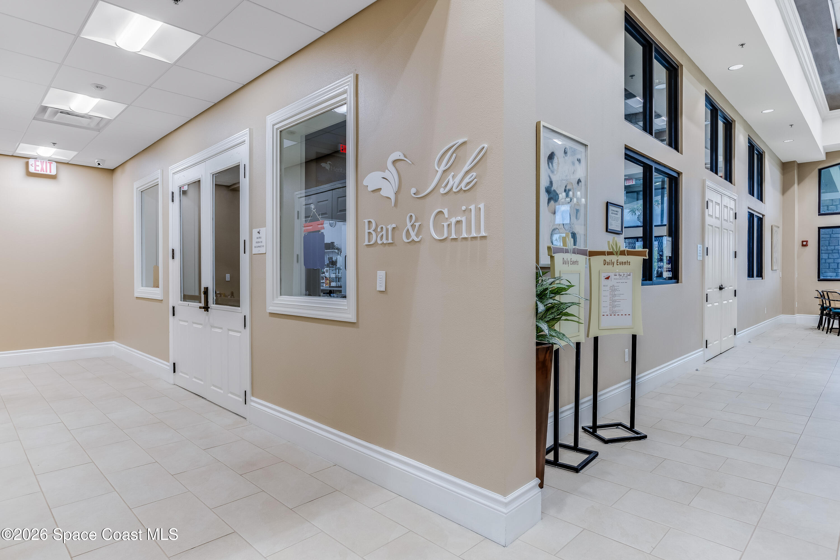
And let's not forgetliving in Heritage Isle means more than just owning a home. It means joining a vibrant, welcoming community with resort-style amenities:
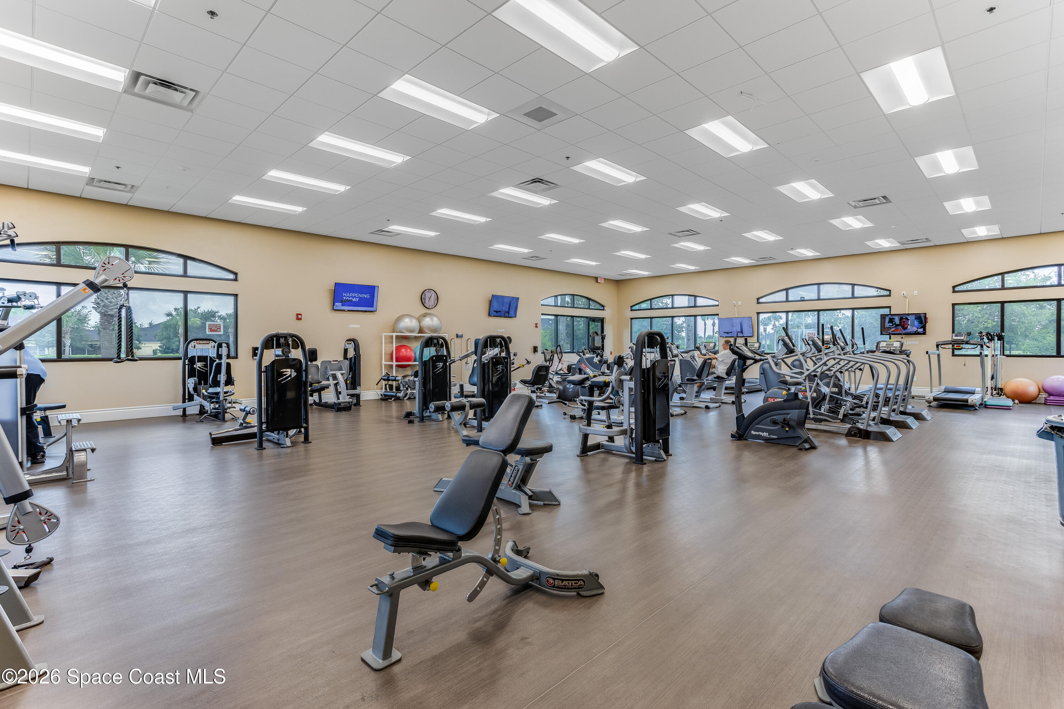
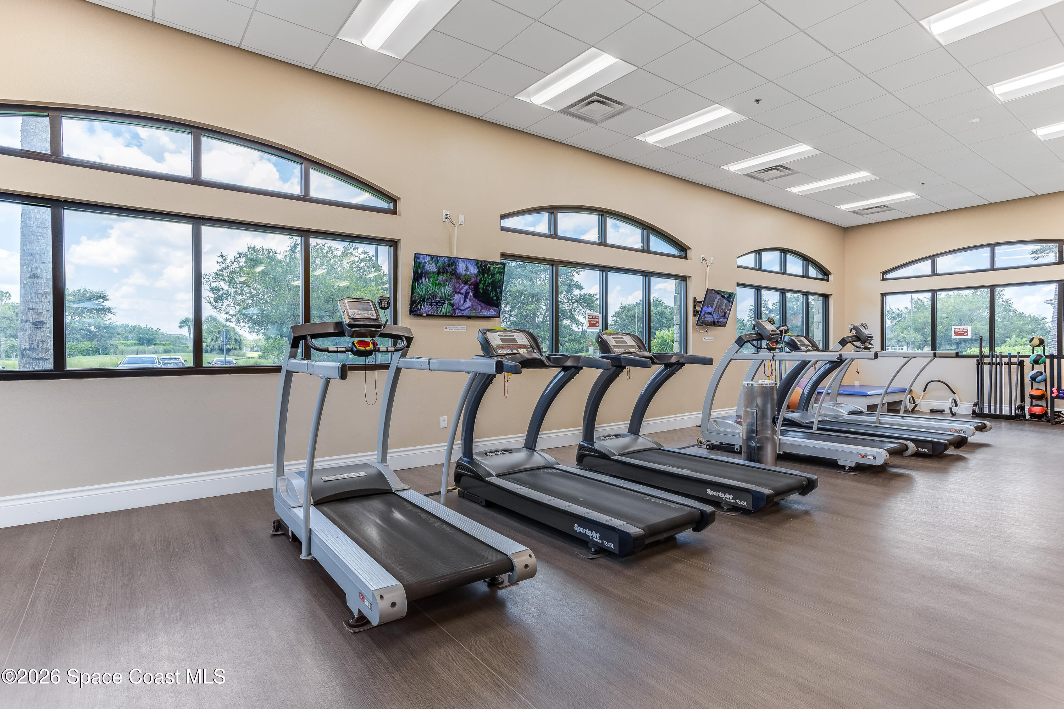
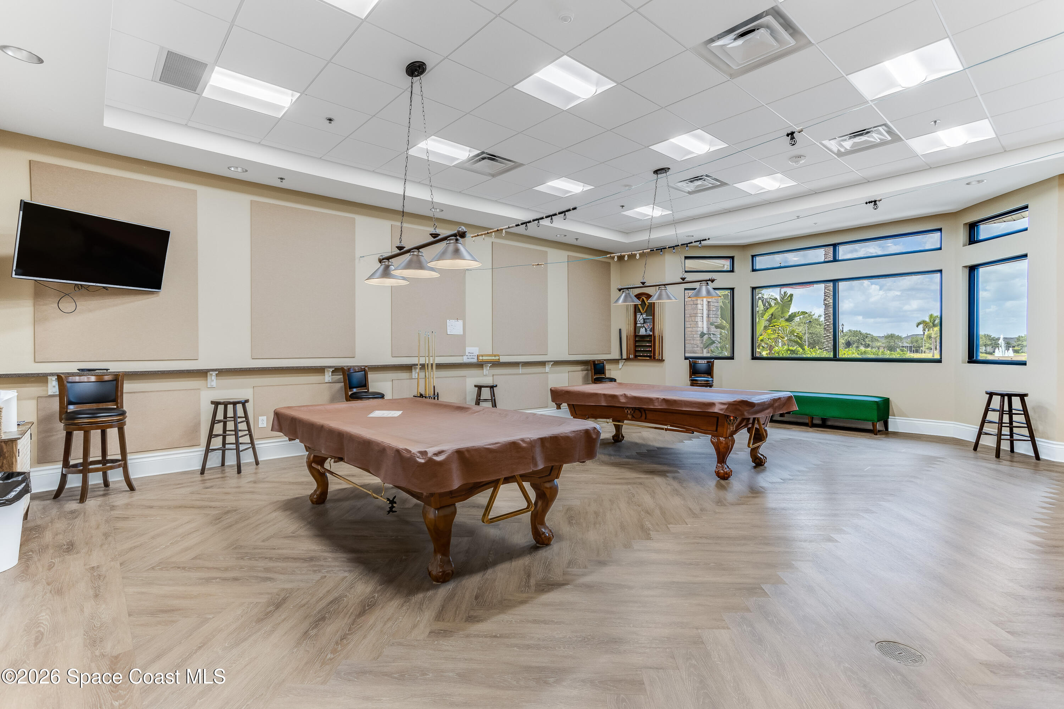
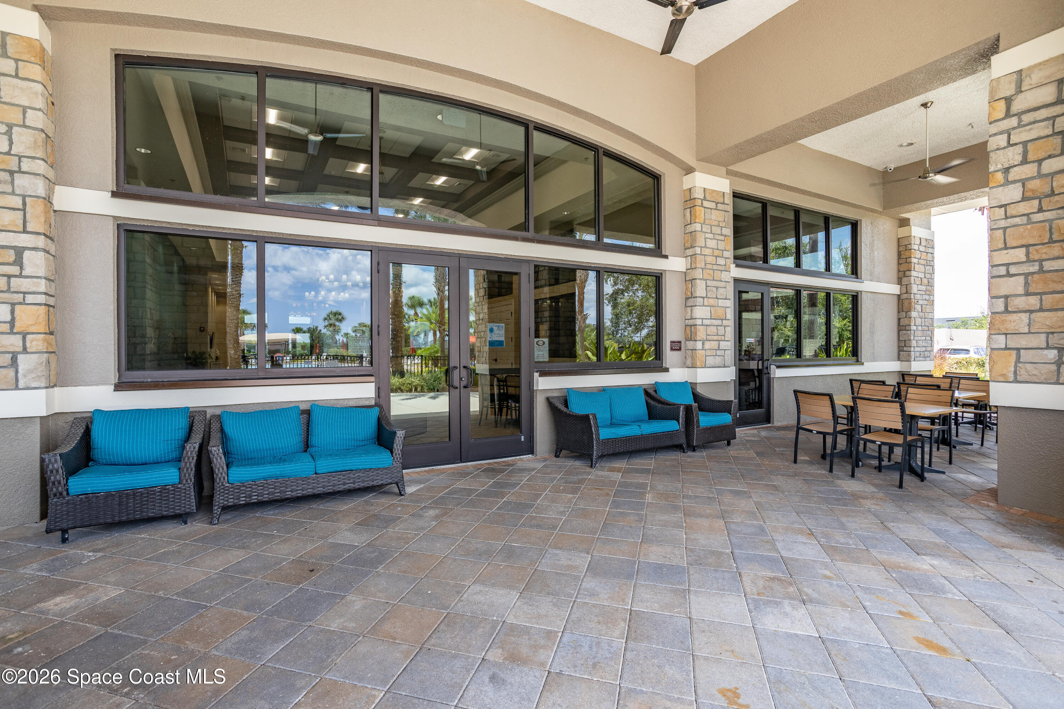
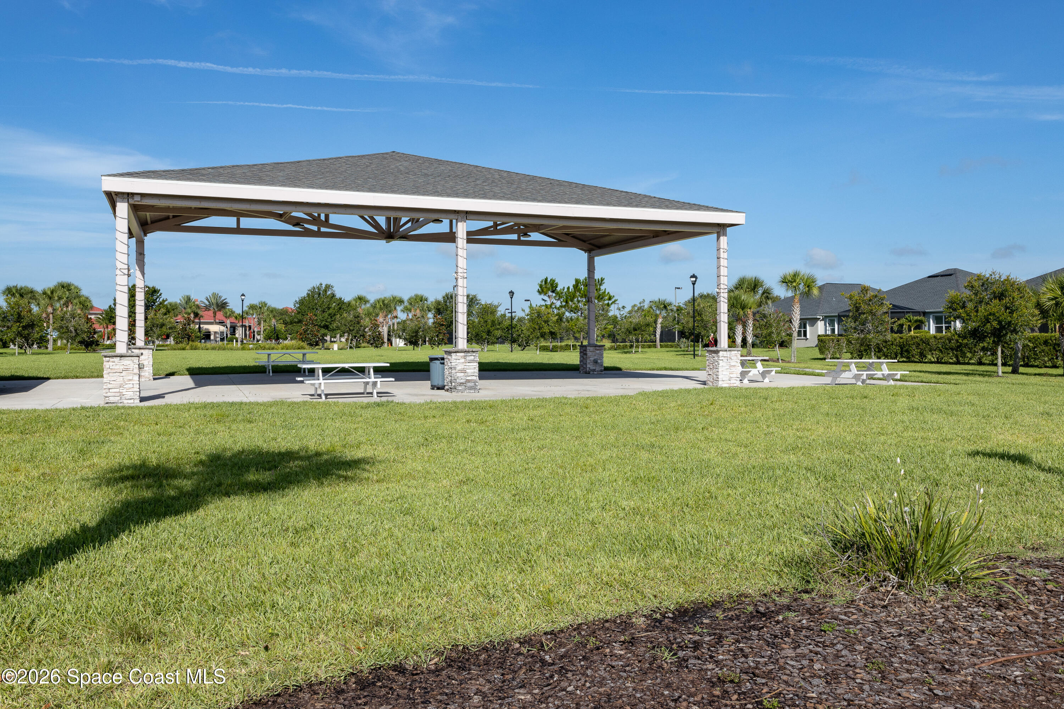
=U Library, 40+ Clubs, Planned Events, and Scenic Walking Paths

Whether you're looking to relax or stay active, this home and community offer the perfect blend of convenience, comfort, and connection.

2
beds

2
baths

1,532 Sq.Ft. LIVING AREA

4,792 Sq.Ft. lot

Features & Amenities

Interior

  • total bedrooms2
  • Total bathrooms2
  • full bathrooms2
  • Laundry room Electric Dryer Hookup, In Unit, Washer Hookup
  • Flooring Laminate, Tile
  • APPLIANCES Dishwasher, Dryer, Electric Range, Electric Water Heater, Microwave, Refrigerator, Washer
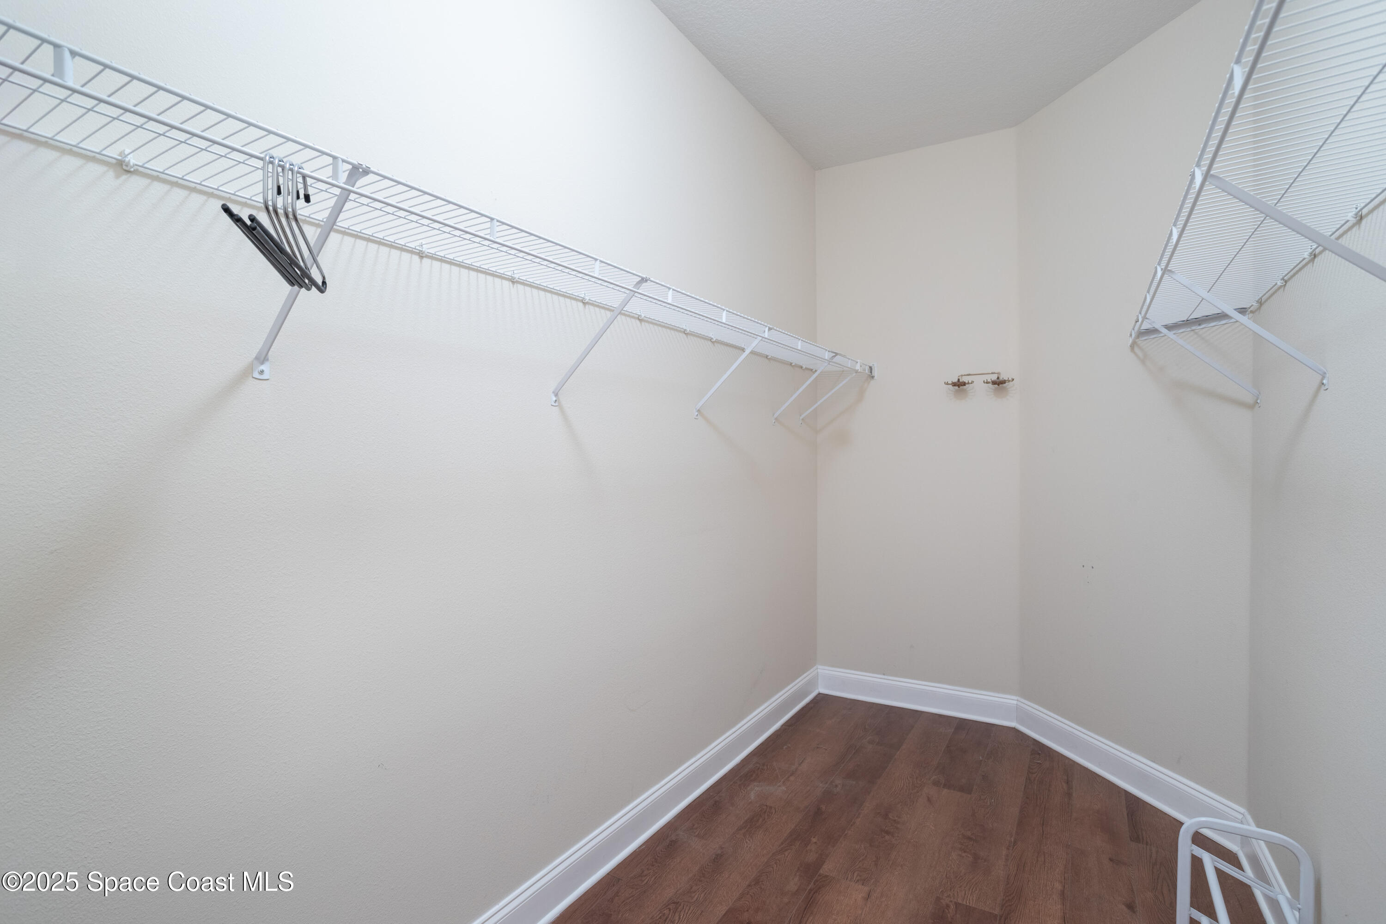
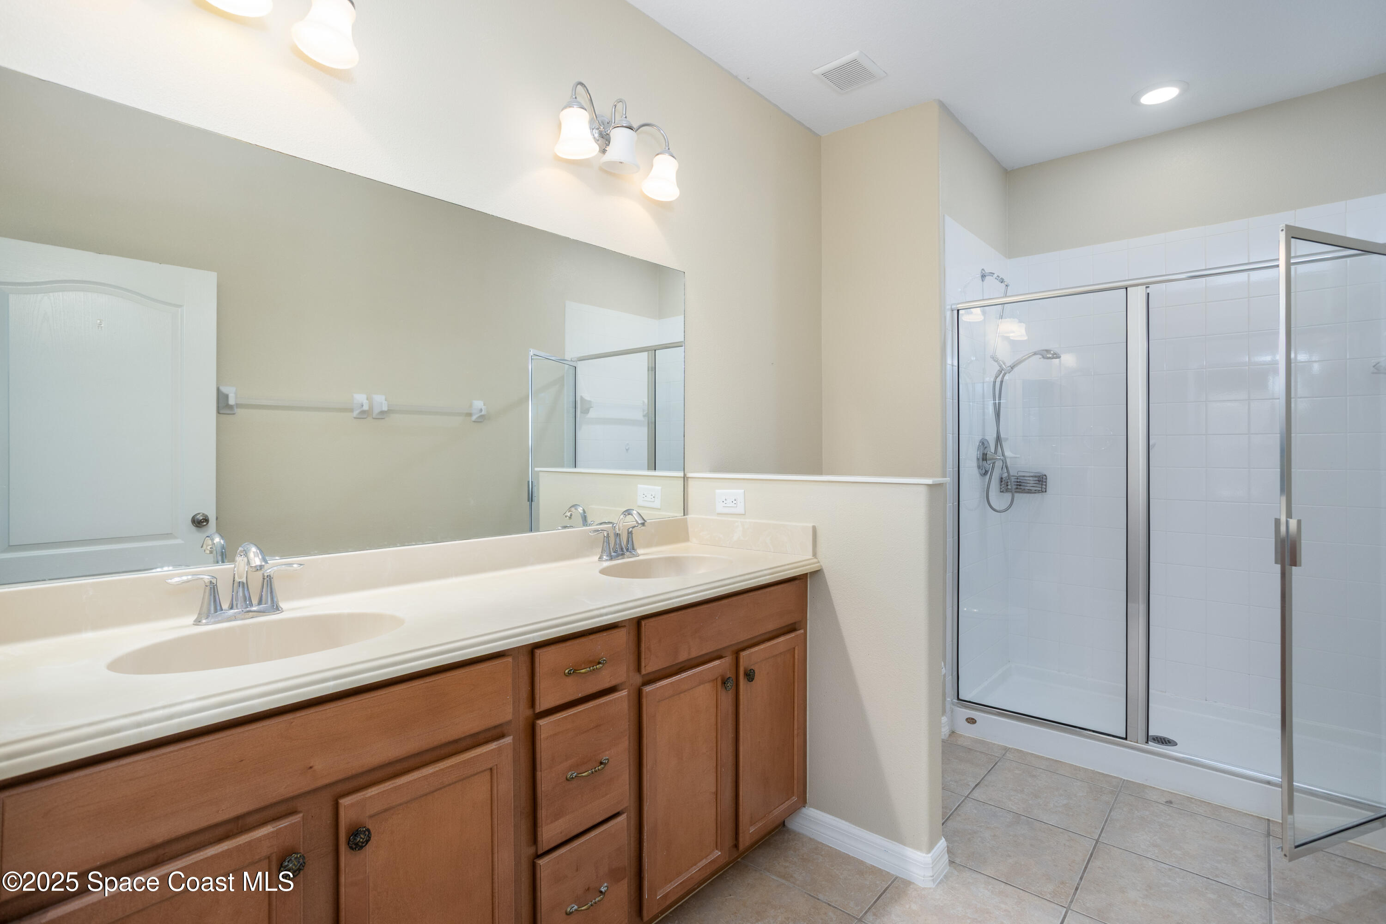
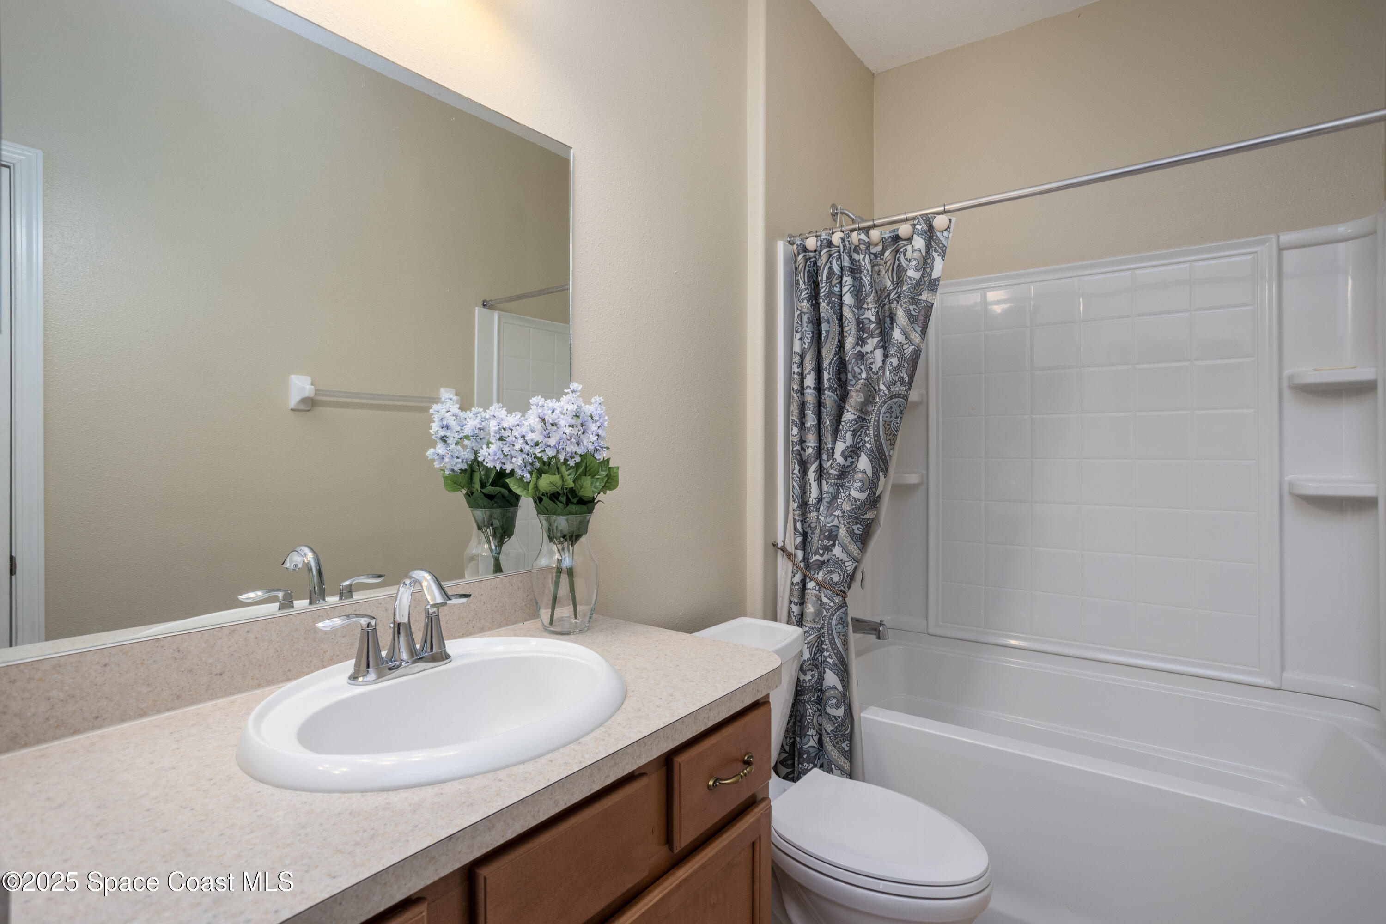
  • other interior Features Breakfast Bar, Ceiling Fan(s), Open Floorplan, Pantry, Primary Bathroom - Tub with Shower, Split Bedrooms, Vaulted Ceiling(s), Walk-In Closet(s)

Area & Lot

  • Status Sold
  • Date Sold May 1, 2026
  • Living Area1,532 Sq.Ft.
  • Total Area1,784 Sq.Ft.
  • Lot Area4,792 Sq.Ft.
  • MLS® ID1050635
  • TypeTownhouse
  • YEAR BUILT2010
  • NeighborhoodViera West
  • Architecture StylesPatio Home, Villa
  • View DescriptionTrees/Woods, Other
  • Elementary SchoolQuest
  • Middle SchoolKennedy
  • High SchoolViera

Exterior

  • STORIES1
  • Garage Space1.0
  • water SourcePublic
  • utilitiesCable Available, Electricity Available, Sewer Available, Sewer Connected, Water Available, Water Connected
  • roofShingle
  • lot featuresFew Trees, Sprinklers In Rear
  • parkingAttached, Garage, Garage Door Opener
  • HEAT TYPECentral, Electric
  • AIR CONDITIONINGCentral Air, Electric
  • sewerPublic Sewer
  • HOA AmenitiesClubhouse, Fitness Center, Gated, Maintenance Grounds, Maintenance Structure, Management - Full Time, Management - Off Site, Park, Pickleball, Pool, Security, Shuffleboard Court, Spa/Hot Tub, Tennis Court(s)
  • security Features24 Hour Security, Gated with Guard, Security Gate, Security Lights, Smoke Detector(s)
  • other exterior FeaturesCourtyard, Storm Shutters

Financial

  • Sales Price$294,000
  • Real Estate Tax $2,945/yr
  • HOA $926/3 mos
View Virtual Tour

Viera West

Explore

Supportive Teamwork

Real estate should feel approachable and well-guided. Partner with a team that listens, advises, and stays committed from start to finish.

Follow Me on Instagram