Leave a Message

Thank you for your message. I will be in touch with you shortly.

1045 Starling Way
1045 Starling Way
1045 Starling Way
1045 Starling Way
1045 Starling Way
1045 Starling Way
1045 Starling Way
1045 Starling Way
1045 Starling Way
1045 Starling Way
1045 Starling Way
1045 Starling Way
1045 Starling Way
1045 Starling Way
1045 Starling Way
1045 Starling Way
1045 Starling Way
1045 Starling Way
1045 Starling Way
1045 Starling Way
1045 Starling Way
1045 Starling Way
1045 Starling Way
1045 Starling Way
1045 Starling Way
1045 Starling Way
1045 Starling Way
1045 Starling Way
1045 Starling Way
1045 Starling Way
1045 Starling Way
1045 Starling Way
1045 Starling Way
SEE ALL PHOTOS
1045 Starling Way
1045 Starling Way
1045 Starling Way
1045 Starling Way
1045 Starling Way
1045 Starling Way
1045 Starling Way
1045 Starling Way
1045 Starling Way
1045 Starling Way
1045 Starling Way
1045 Starling Way
1045 Starling Way
1045 Starling Way
1045 Starling Way
1045 Starling Way
1045 Starling Way
1045 Starling Way
1045 Starling Way
1045 Starling Way
1045 Starling Way
1045 Starling Way
1045 Starling Way
1045 Starling Way
1045 Starling Way
1045 Starling Way
1045 Starling Way
1045 Starling Way
1045 Starling Way
1045 Starling Way
1045 Starling Way
1045 Starling Way
1045 Starling Way
Courtesy of Florida East Coast Real Estate
Active Under Contract

1045 Starling Way

1045 Starling Way, Rockledge, FL 32955

$640,000
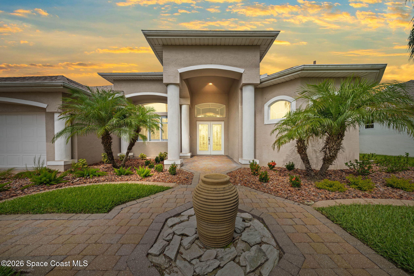
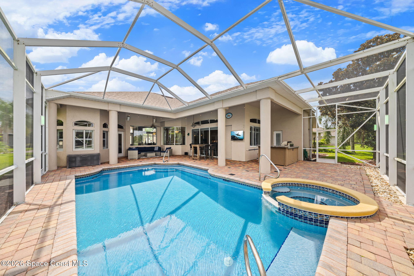
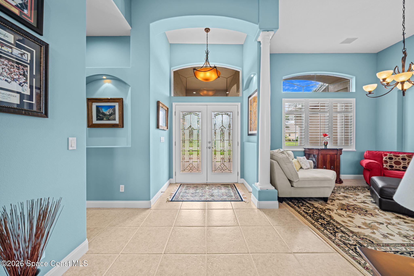
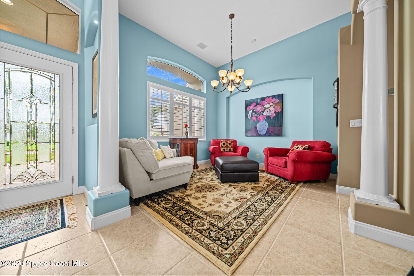
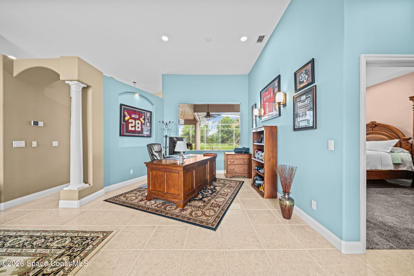
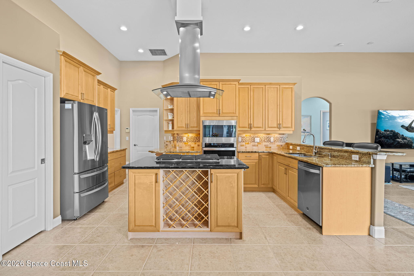
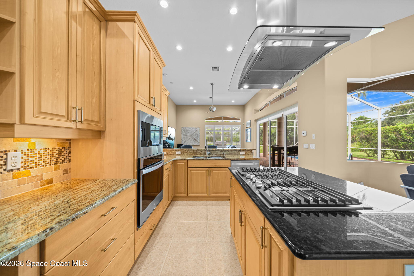
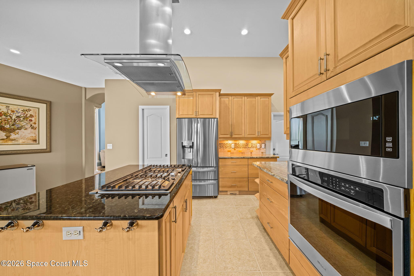
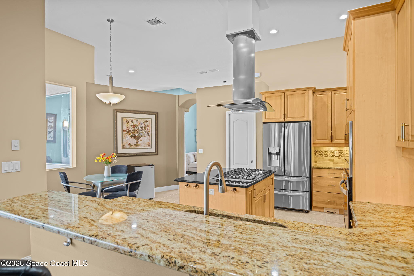
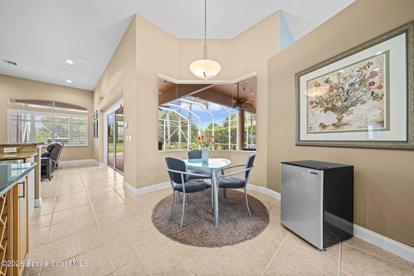
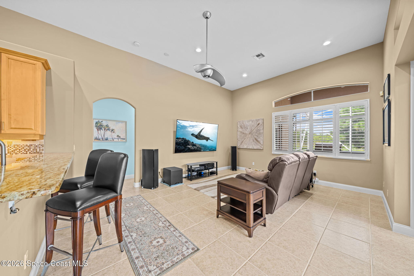
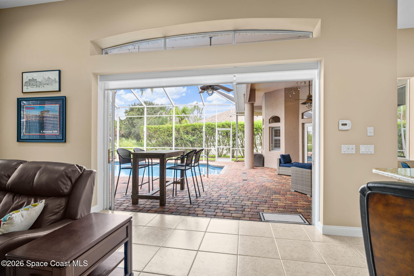
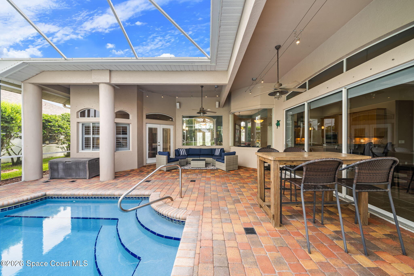
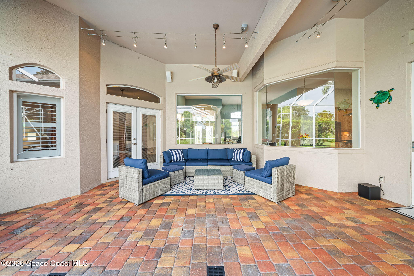
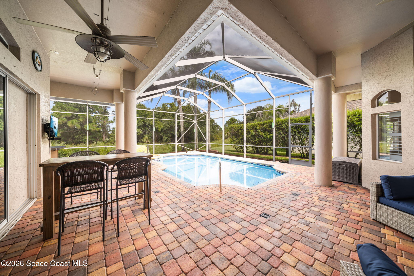
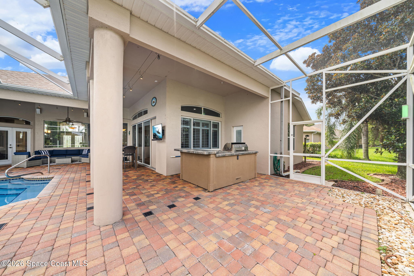
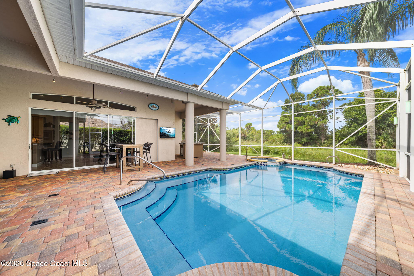
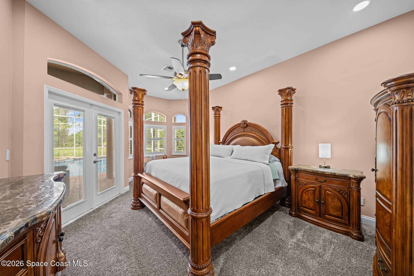
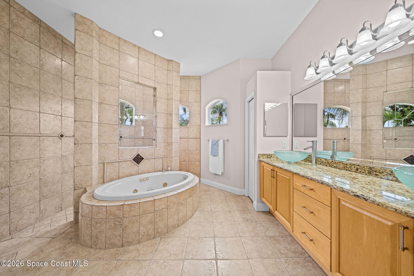
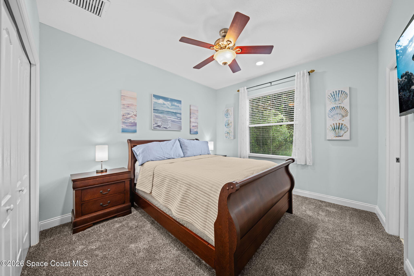
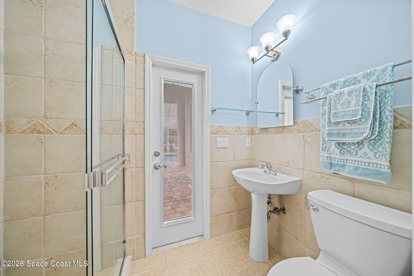
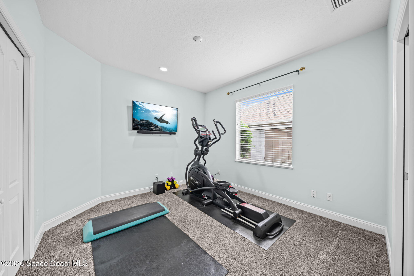
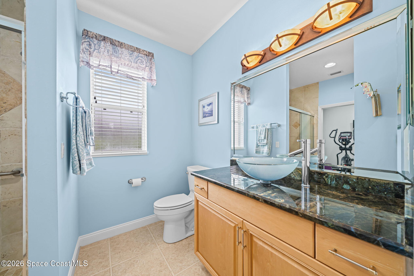
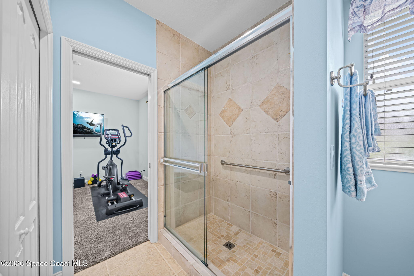
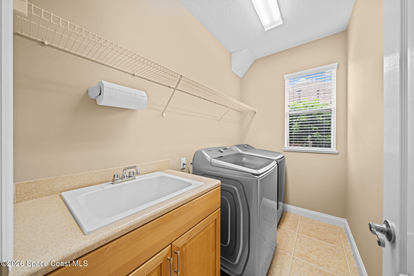
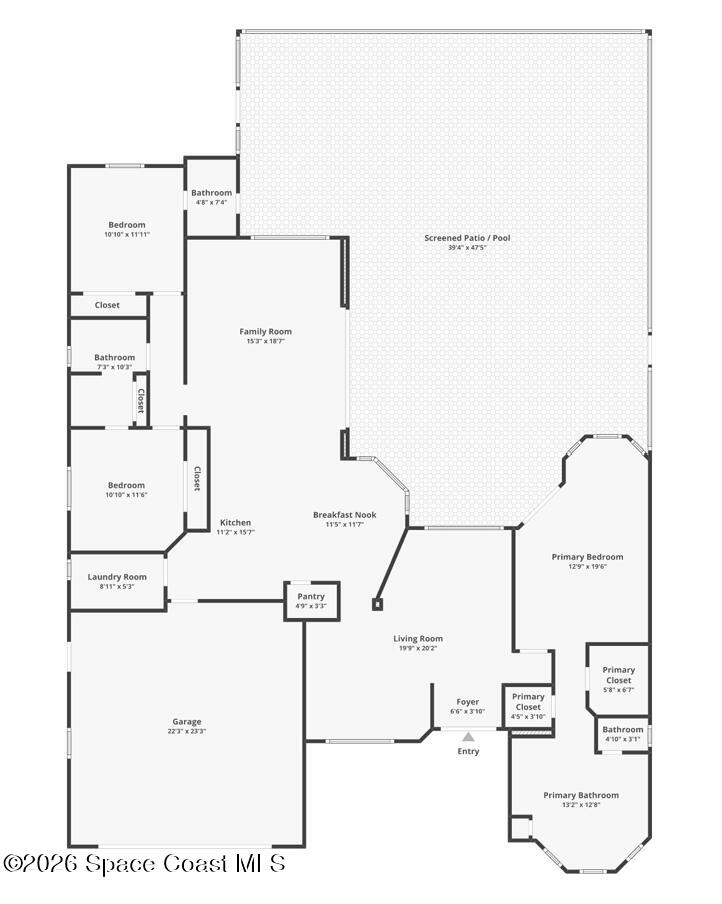
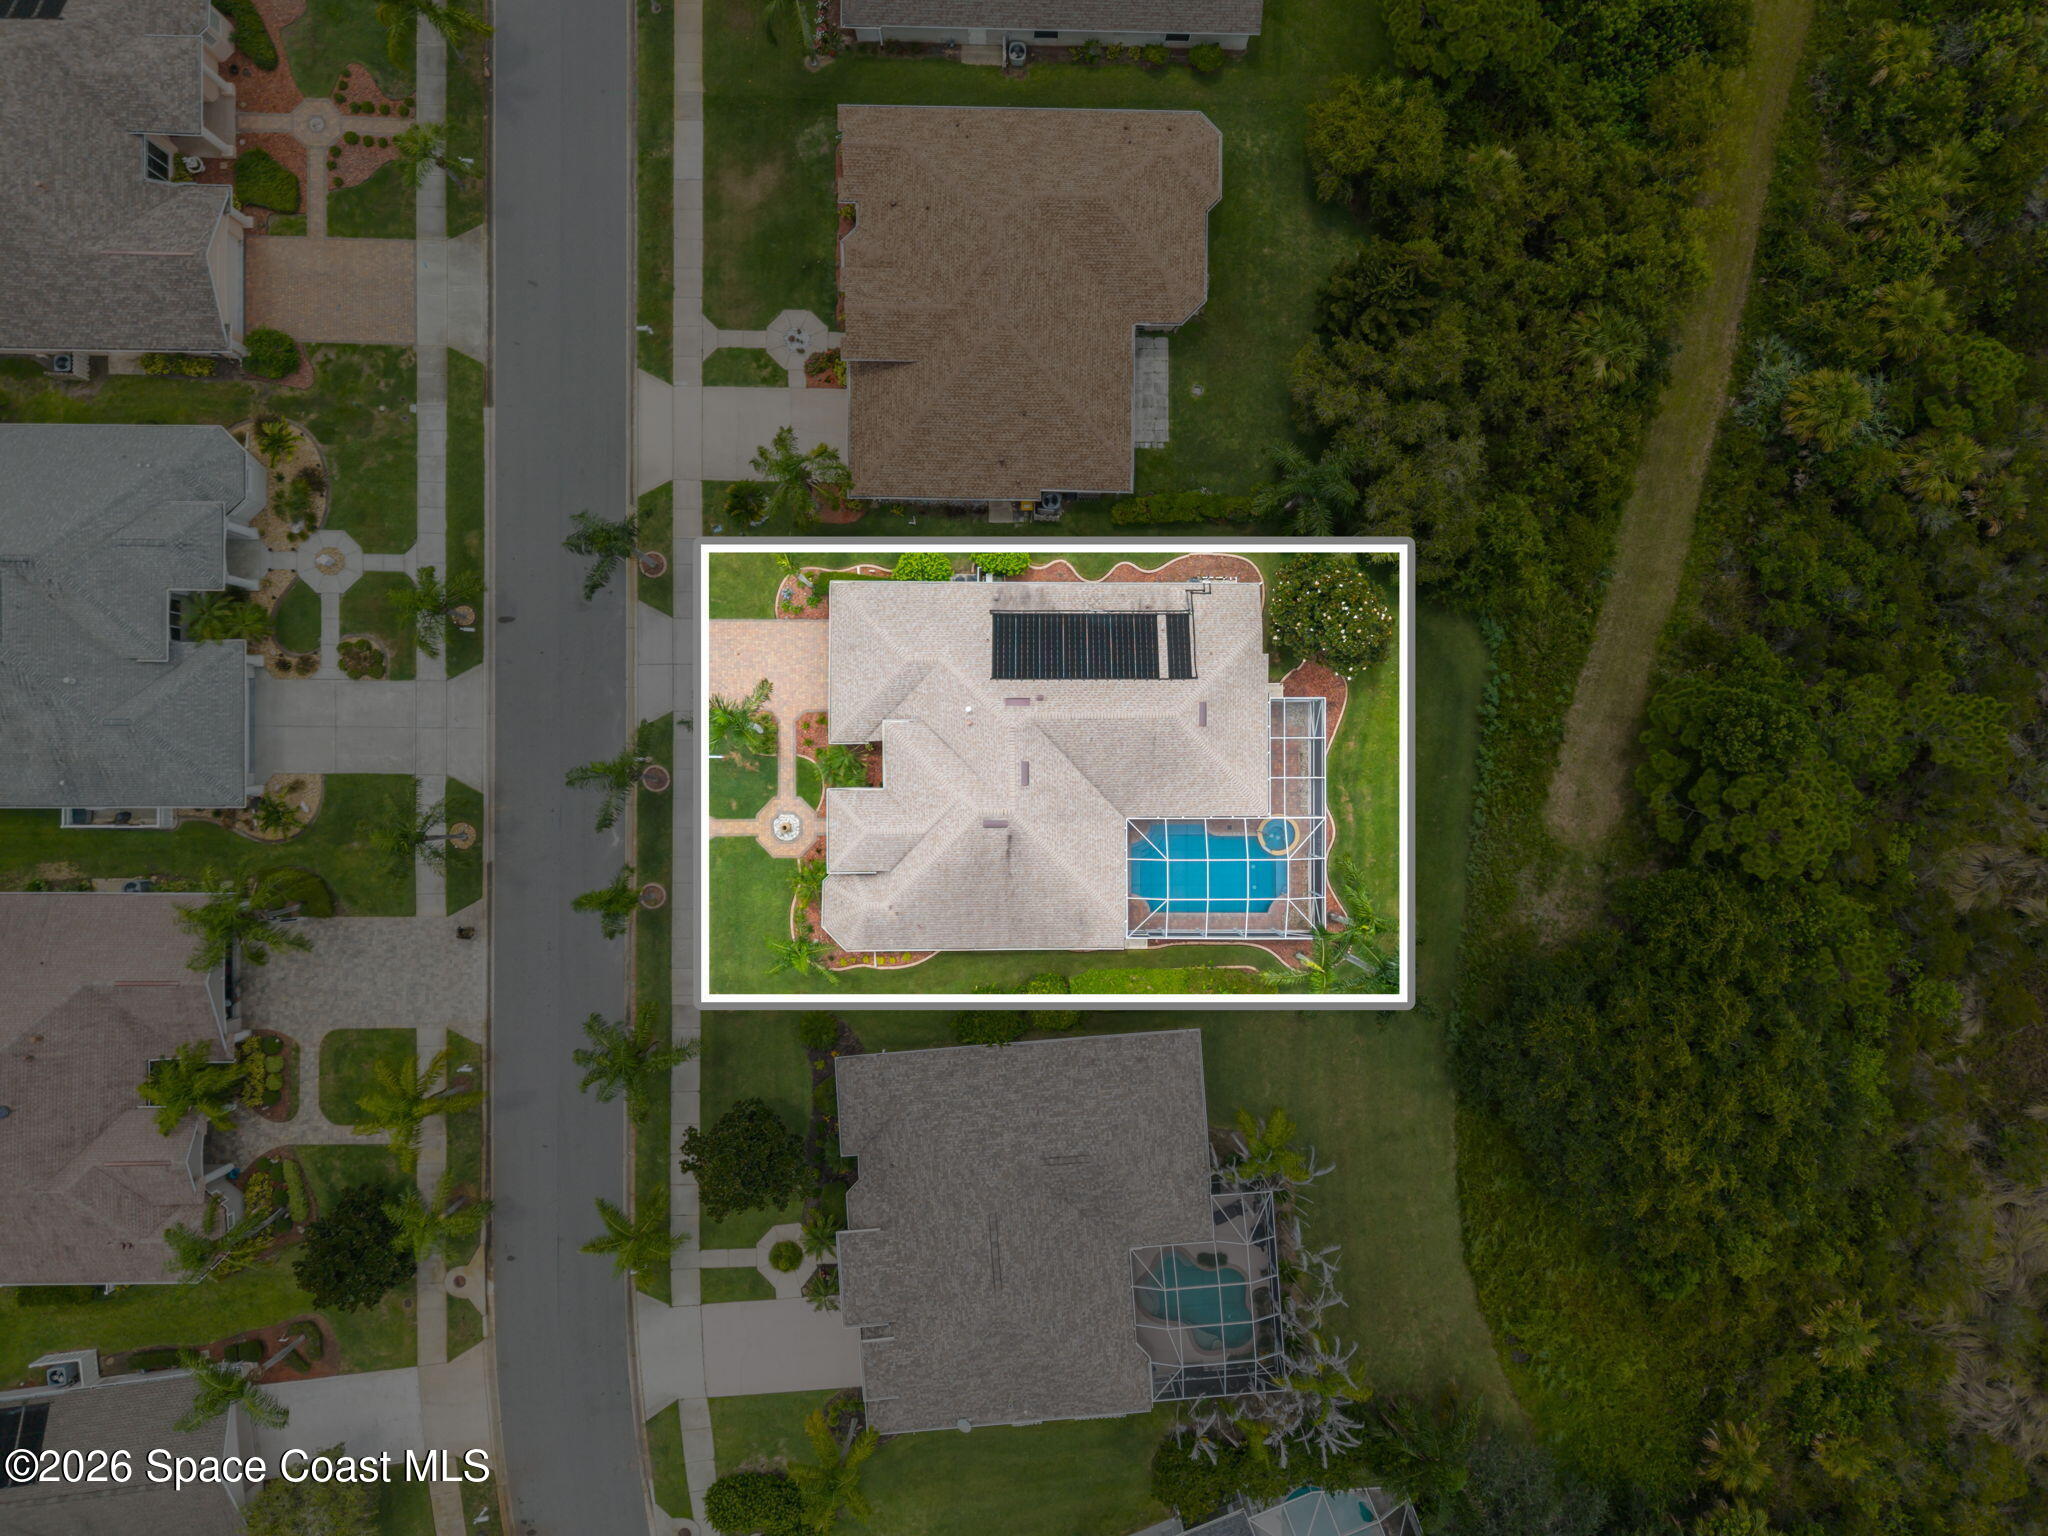
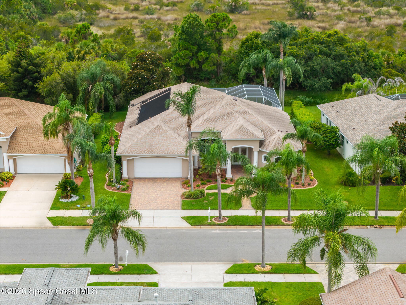
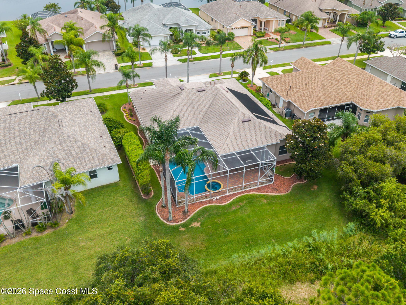
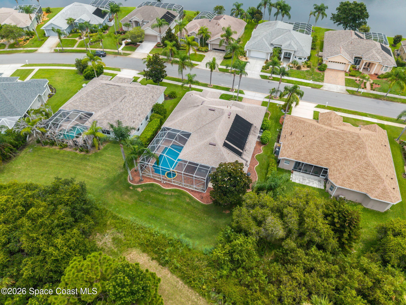
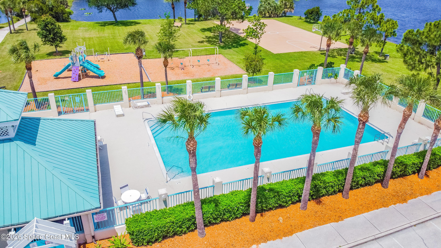
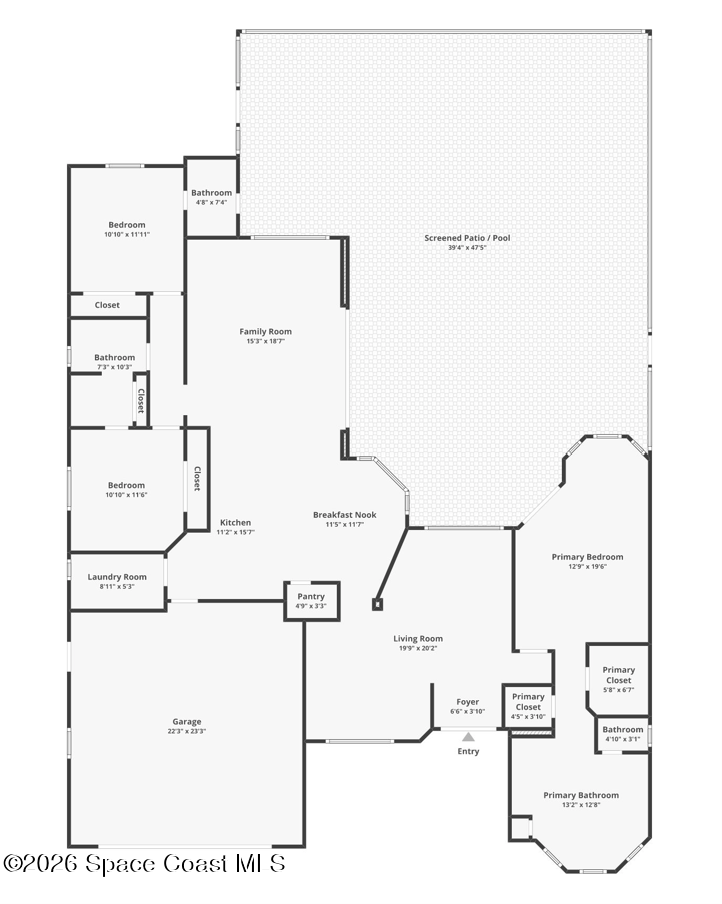
Beautifully desirable pool home in Heron's Landing featuring 3 bedrooms, each with its own private en-suite bath! From the moment you enter, you're welcomed by expansive windows overlooking the saltwater, solar-heated pool, spa, paver deck, and summer kitchen-perfect for entertaining! The family room sliders disappear into the wall, seamlessly opening the living space to a gourmet kitchen featuring 12' ceilings, 42'' cabinets, granite countertops, a natural gas cooktop, wine rack, walk-in pantry, and eat-in area. For added peace of mind, enjoy a new tankless water heater, hurricane shutters, a 2019 roof, and 2021 HVAC. The luxurious primary suite boasts a spa-inspired bath with a Jacuzzi tub, oversized walk-through shower with dual showerheads, and granite double vanity. Residents also enjoy a community pool, playground, basketball court, and scenic nature trail. Just minutes from Brevard Zoo, U.S. 1, and I-95 for an easy commute, plus convenient access to local shopping, & dining!

3
beds

3
baths

2,134 Sq.Ft. LIVING AREA

9,148 Sq.Ft. lot

Features & Amenities

Interior

  • total bedrooms3
  • Total bathrooms3
  • full bathrooms3
  • Laundry room In Unit, Sink
  • Flooring Carpet, Tile
  • APPLIANCES Dishwasher, Dryer, Electric Oven, Gas Cooktop, Microwave, Refrigerator, Tankless Water Heater, Washer
  • other interior Features Breakfast Bar, Built-in Features, Ceiling Fan(s), Central Vacuum, Eat-in Kitchen, Entrance Foyer, Guest Suite, His and Hers Closets, Kitchen Island, Open Floorplan, Pantry, Primary Bathroom -Tub with Separate Shower, Smart Thermostat, Split Bedrooms, Vaulted Ceiling(s), Walk-In Closet(s)

Area & Lot

  • Status Active Under Contract
  • Living Area2,134 Sq.Ft.
  • Lot Area9,148 Sq.Ft.
  • MLS® ID1083707
  • TypeResidential
  • YEAR BUILT2003
  • NeighborhoodViera East
  • Architecture StylesTraditional, Other
  • View DescriptionPool, Trees/Woods
  • Elementary SchoolWilliams
  • Middle SchoolMcNair
  • High SchoolViera

Exterior

  • STORIES1
  • Garage Space2.0
  • water SourcePublic
  • utilitiesCable Available, Electricity Available, Electricity Connected, Natural Gas Connected, Sewer Connected, Water Connected
  • PoolGas Heat, Heated, In Ground, Salt Water, Screen Enclosure, Solar Heat, Waterfall
  • roofShingle
  • lot featuresFew Trees
  • parkingAttached, Garage, Garage Door Opener
  • HEAT TYPECentral, Electric
  • AIR CONDITIONINGCentral Air, Electric
  • sewerPublic Sewer
  • HOA AmenitiesBasketball Court, Maintenance Grounds, Management - Full Time, Management - Off Site, Park, Playground, Pool
  • security FeaturesSmoke Detector(s)
  • other exterior FeaturesOutdoor Kitchen, Storm Shutters

Financial

  • Sales Price$640,000
  • Real Estate Tax $7,213/yr
  • HOA $250
View Virtual Tour
image

Schedule a Showing

We would love to show you our beautiful property. Please select your preferred date and time below. An agent will be in touch shortly to confirm your appointment.

Schedule a Showing

We would love to show you our beautiful property. Please select your preferred date and time below. An agent will be in touch shortly to confirm your appointment.

Thank you for your interest in 1045 Starling Way, Rockledge, FL 32955. We are reviewing your request and will be in touch shortly!

Mortgage Calculator

Estimate your monthly mortgage payment, including the principal and interest, property taxes, and HOA. Adjust the values to generate a more accurate rate.

All estimates are provided for informational purposes only. Actual amounts may vary.
$0,000 Your Payment 20 15 65
$0,000 Your Payment

Viera East

Offering a perfect blend of modern amenities.

Explore

Supportive Teamwork

Real estate should feel approachable and well-guided. Partner with a team that listens, advises, and stays committed from start to finish.

Follow Me on Instagram